Project Overview
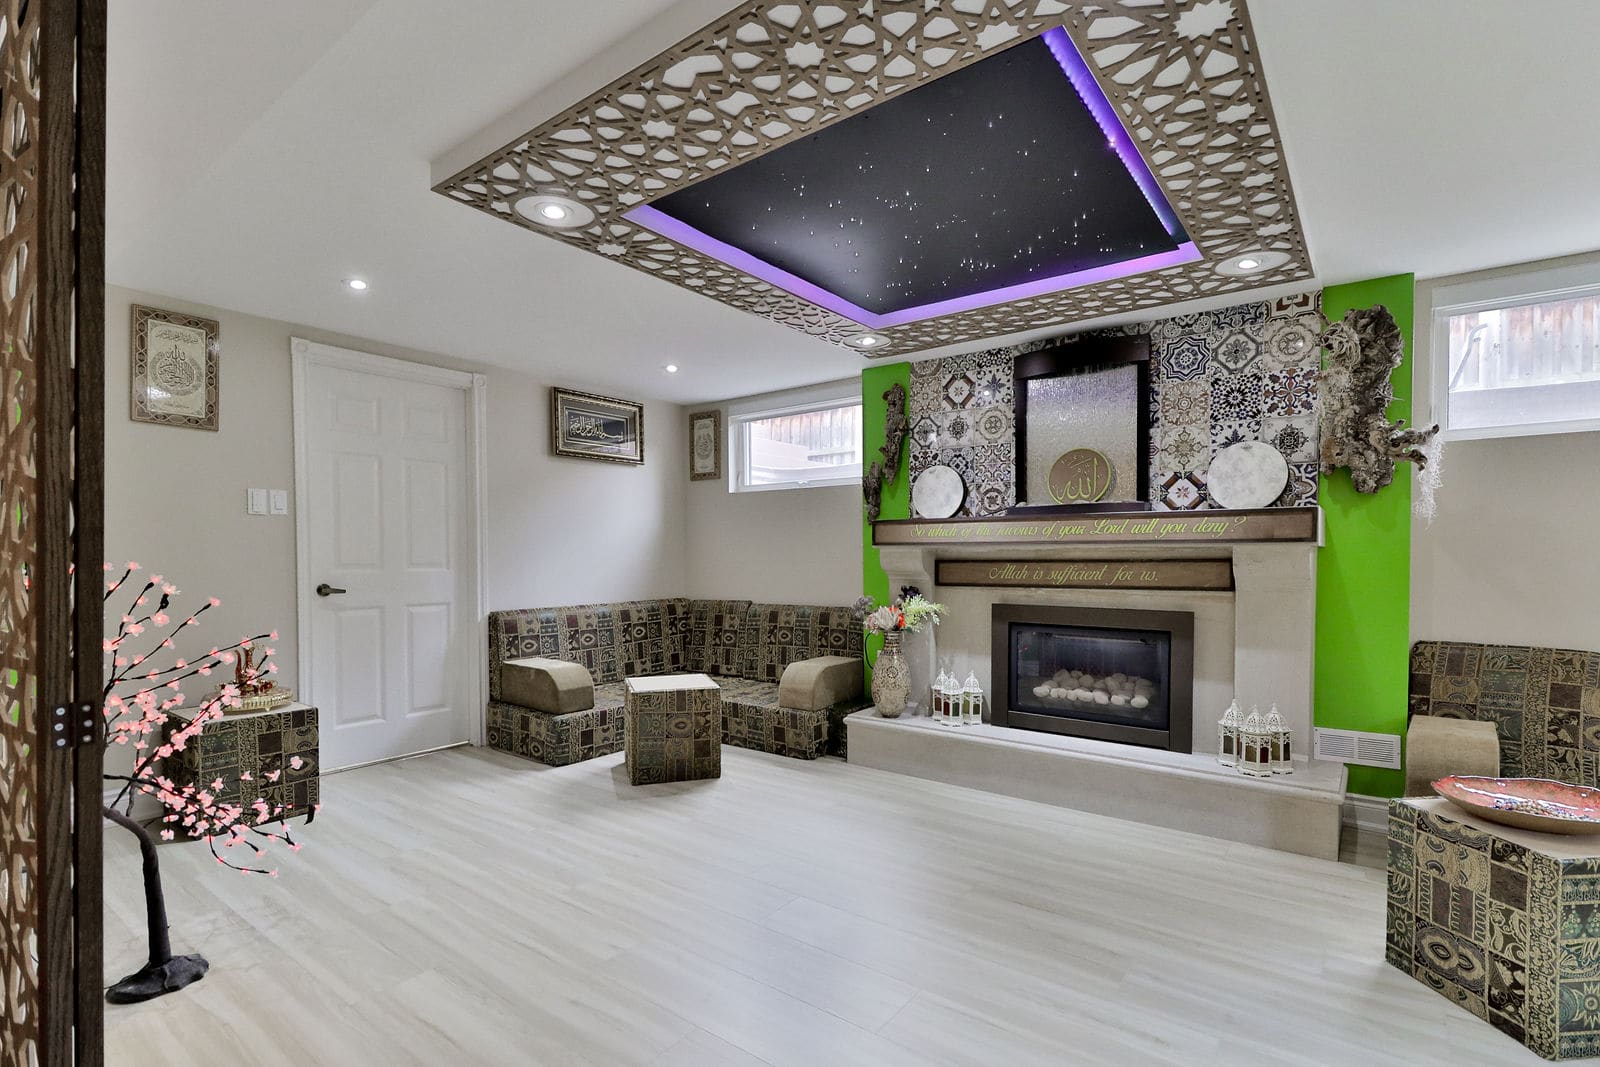
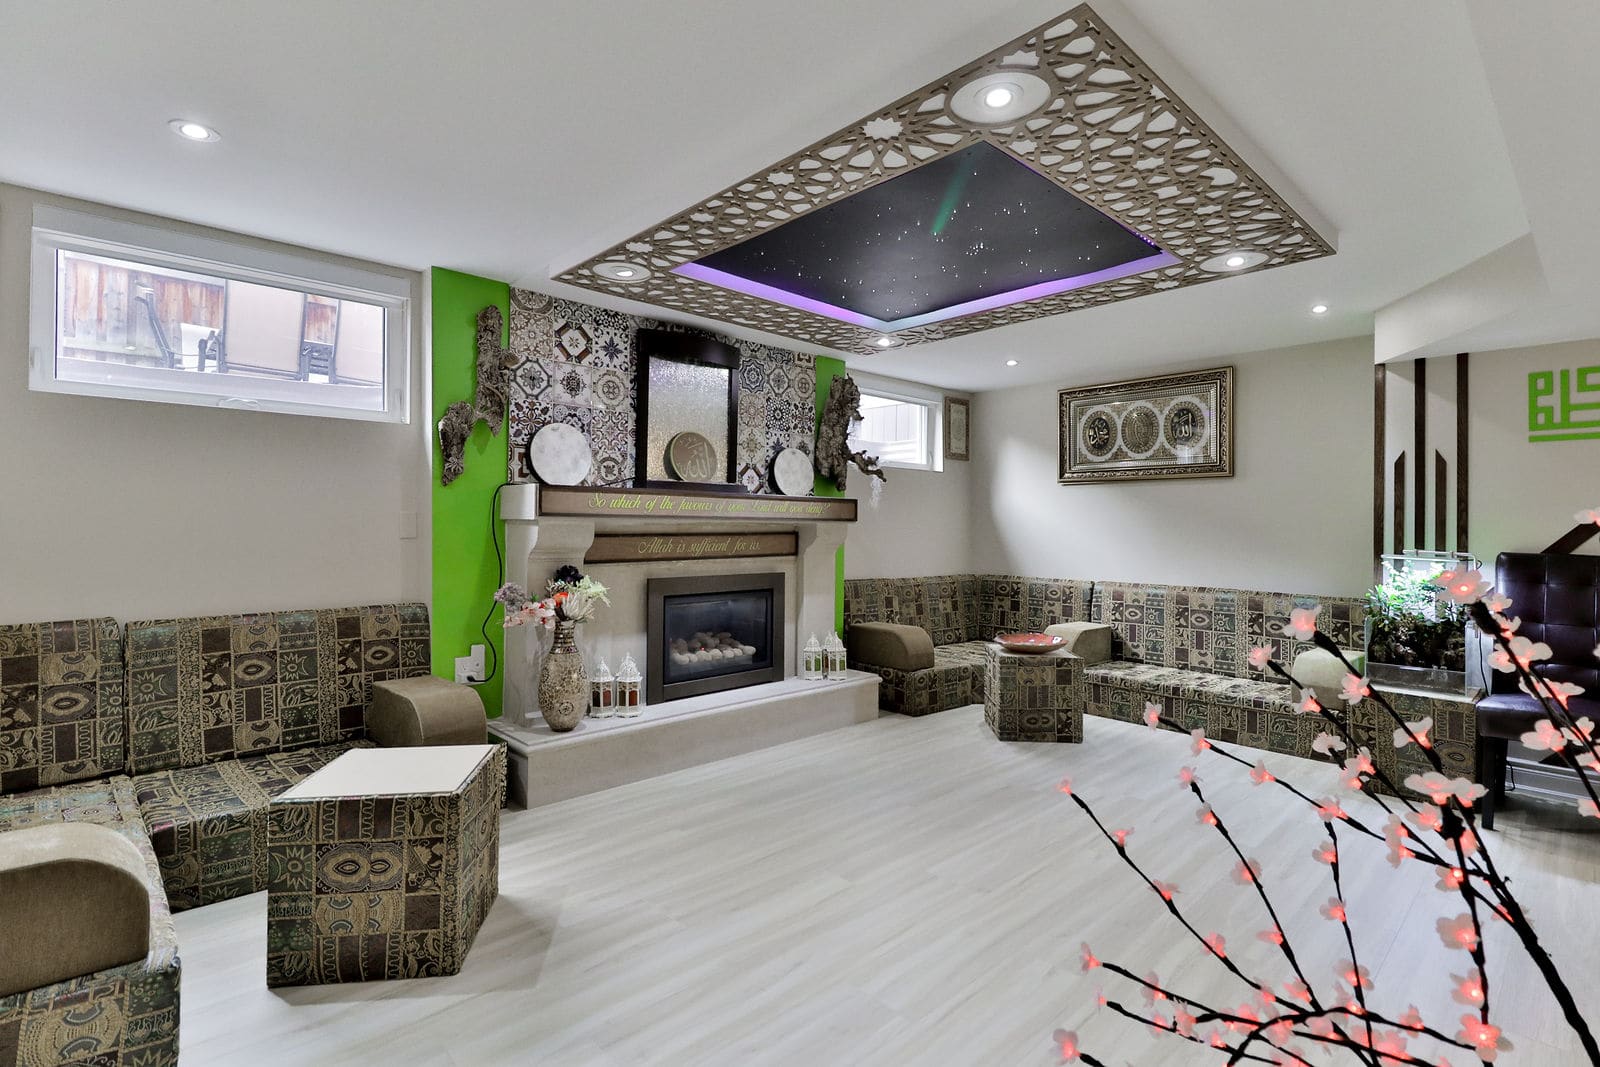
A full basement transformation into a dedicated spiritual room: a calm space for prayer, reflection, and family gatherings, designed around Islamic geometric patterns, with modern lighting tucked into the details.
What Was Done
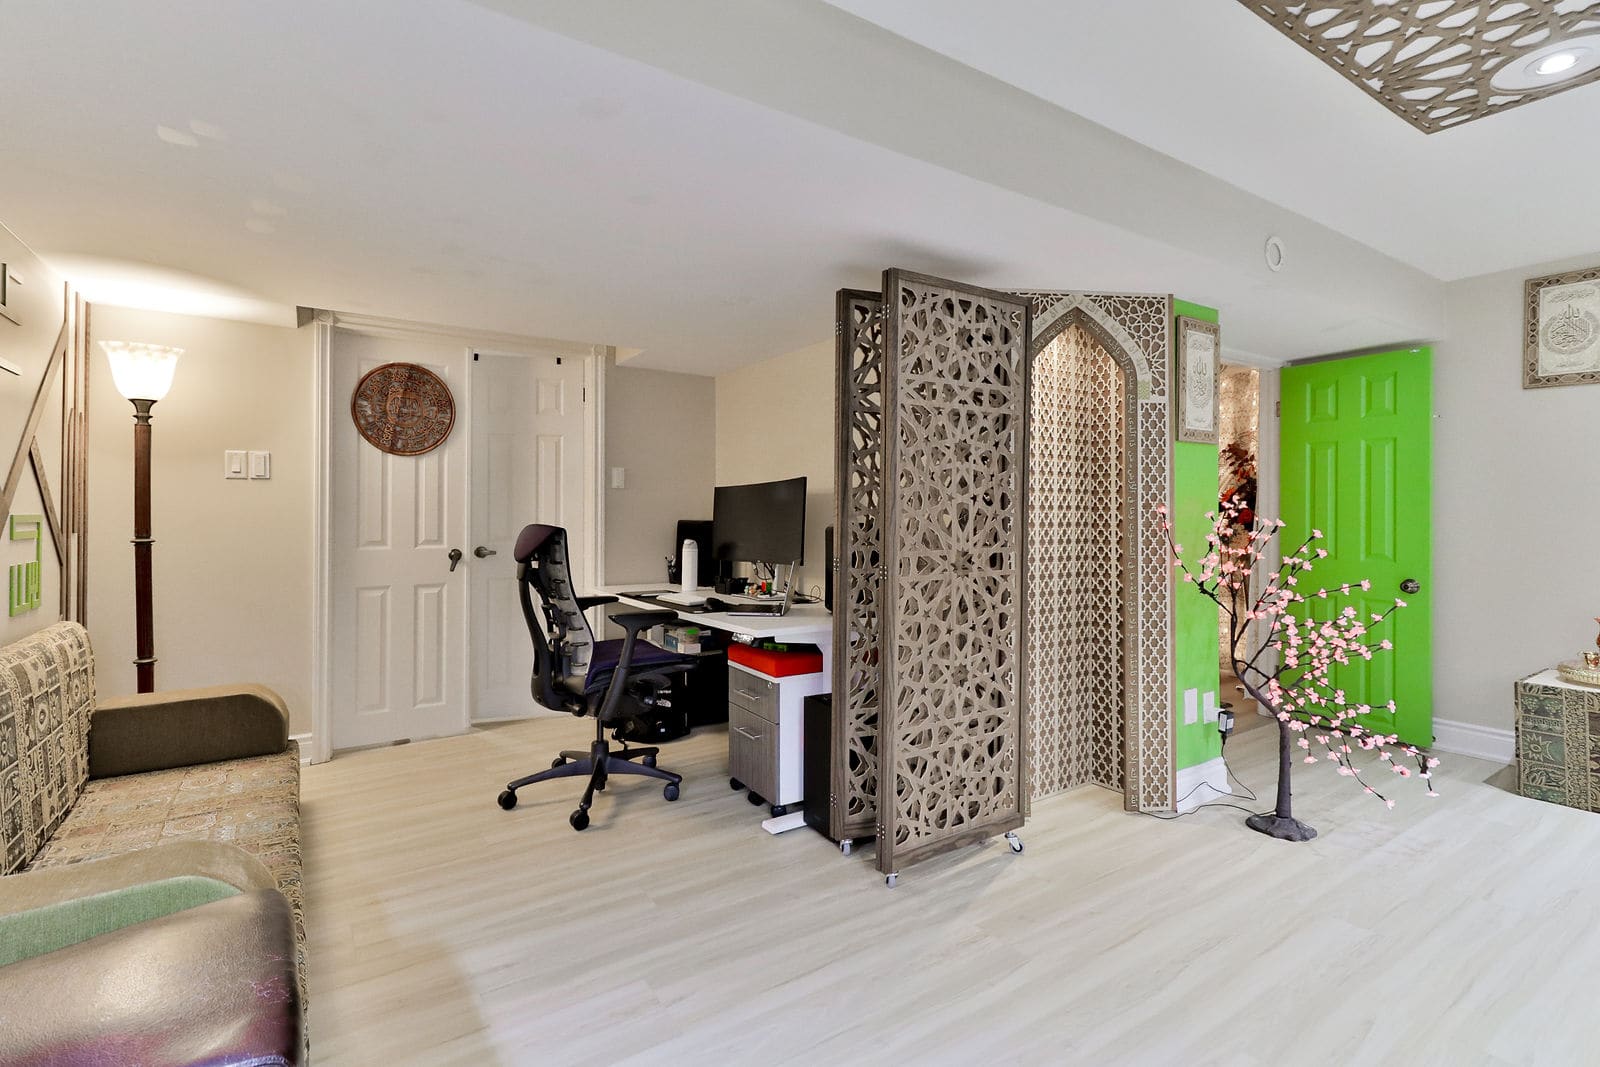
- Freestanding geometric lattice screens to divide the space
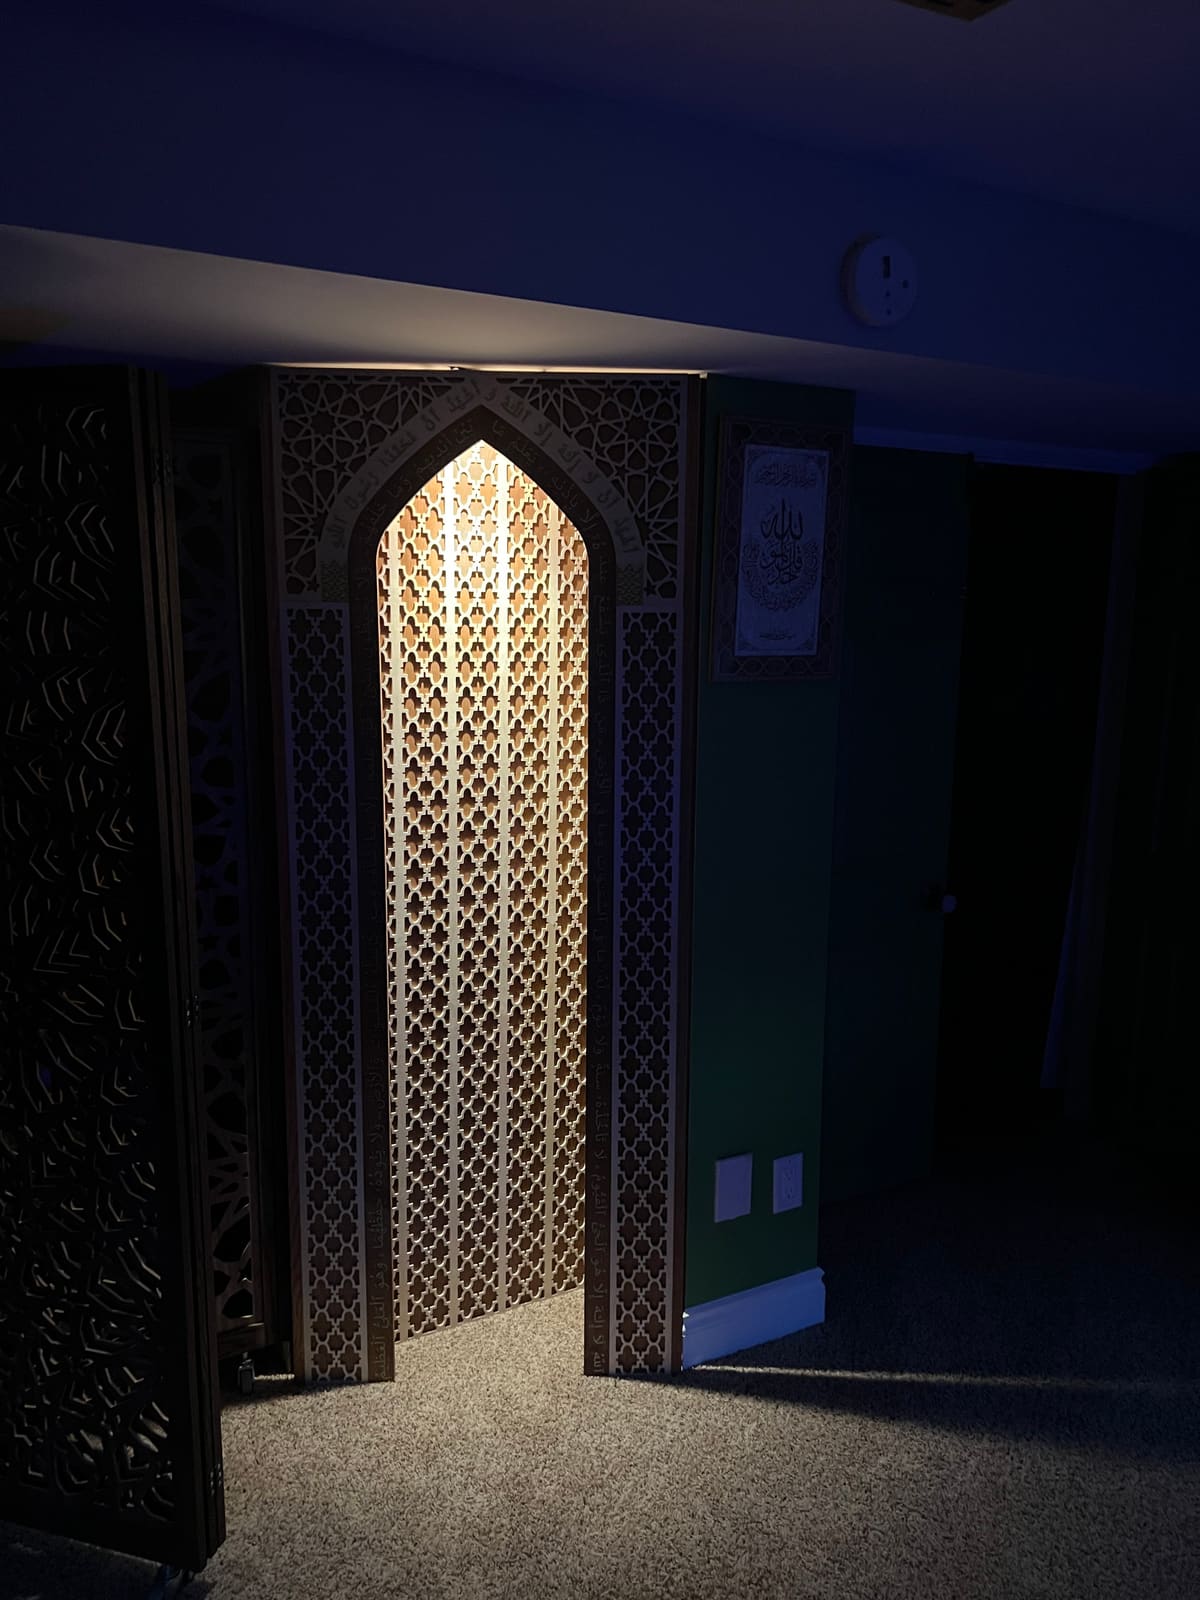
- Backlit mihrab-style arch framed with calligraphy
- Patterned tile feature panels around the fireplace
- Geometric wood trim accent wall
- Recessed tray ceiling with a fiber optic starfield, RGB cove lighting, and a lattice border
- Majlis-style perimeter seating with matching upholstered cubes
- Custom 3D printed finishing details
Results
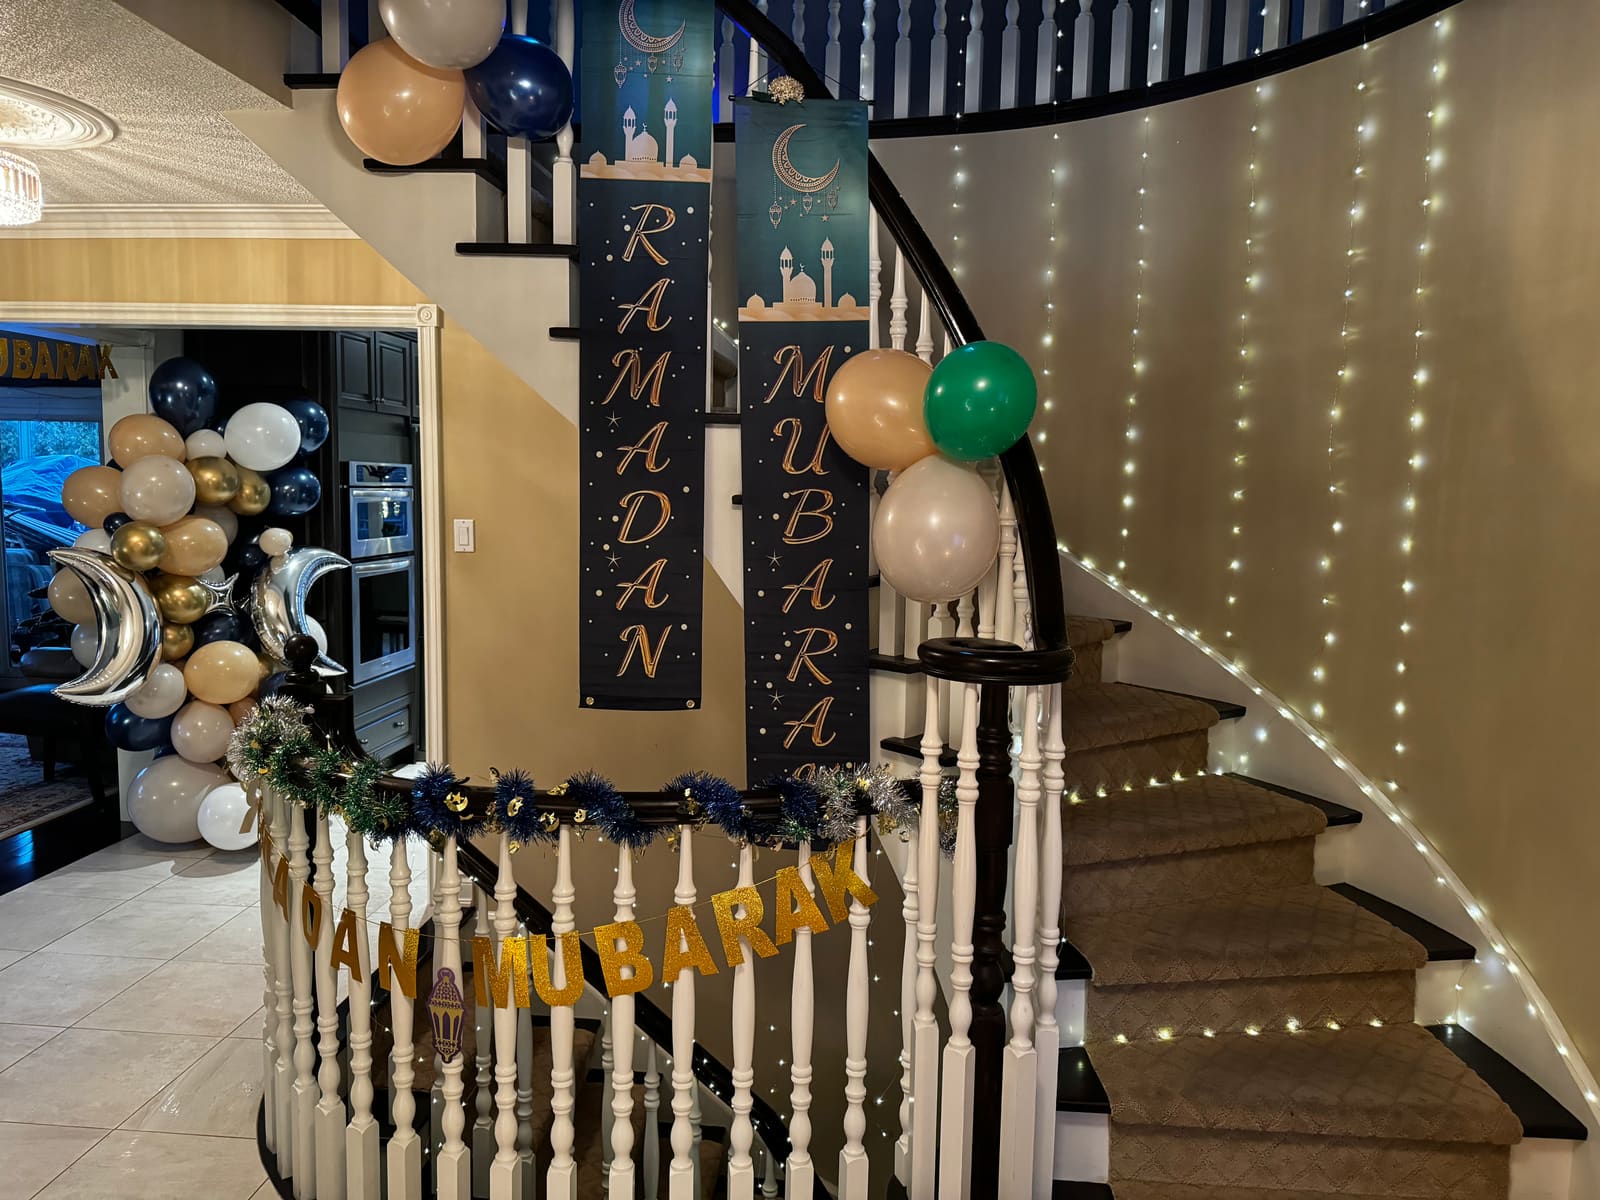
The room works for daily prayer, Ramadan nights, and hosting guests.
Share