Basement Spiritual Room Renovation
- Abubakr
- Renovation , Lighting
- 20 Sep, 2026
This was one of our biggest projects to date: a full basement transformation into a dedicated spiritual room. It’s a quiet space for prayer, reflection, and family gatherings. We wanted it to feel warm and traditional, with Islamic geometric patterns throughout, and to hide modern lighting and tech in the details.
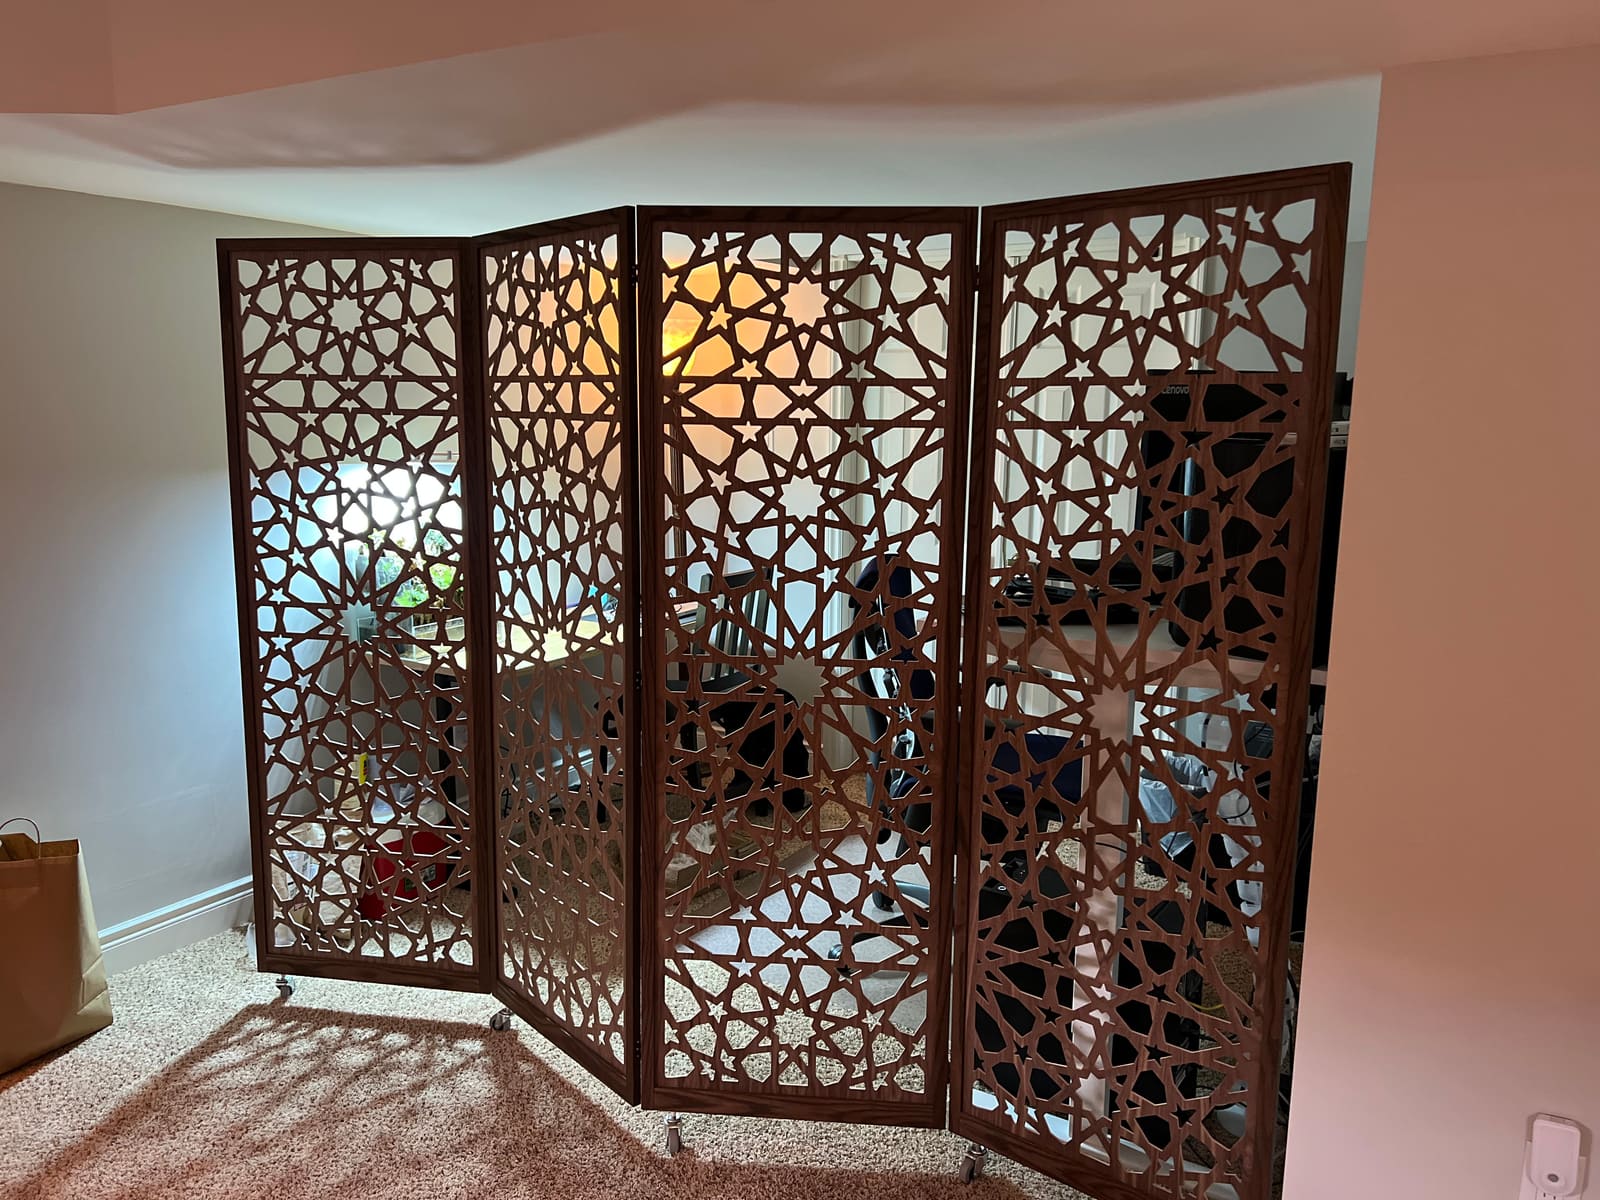
Geometric Screens and Room Dividers
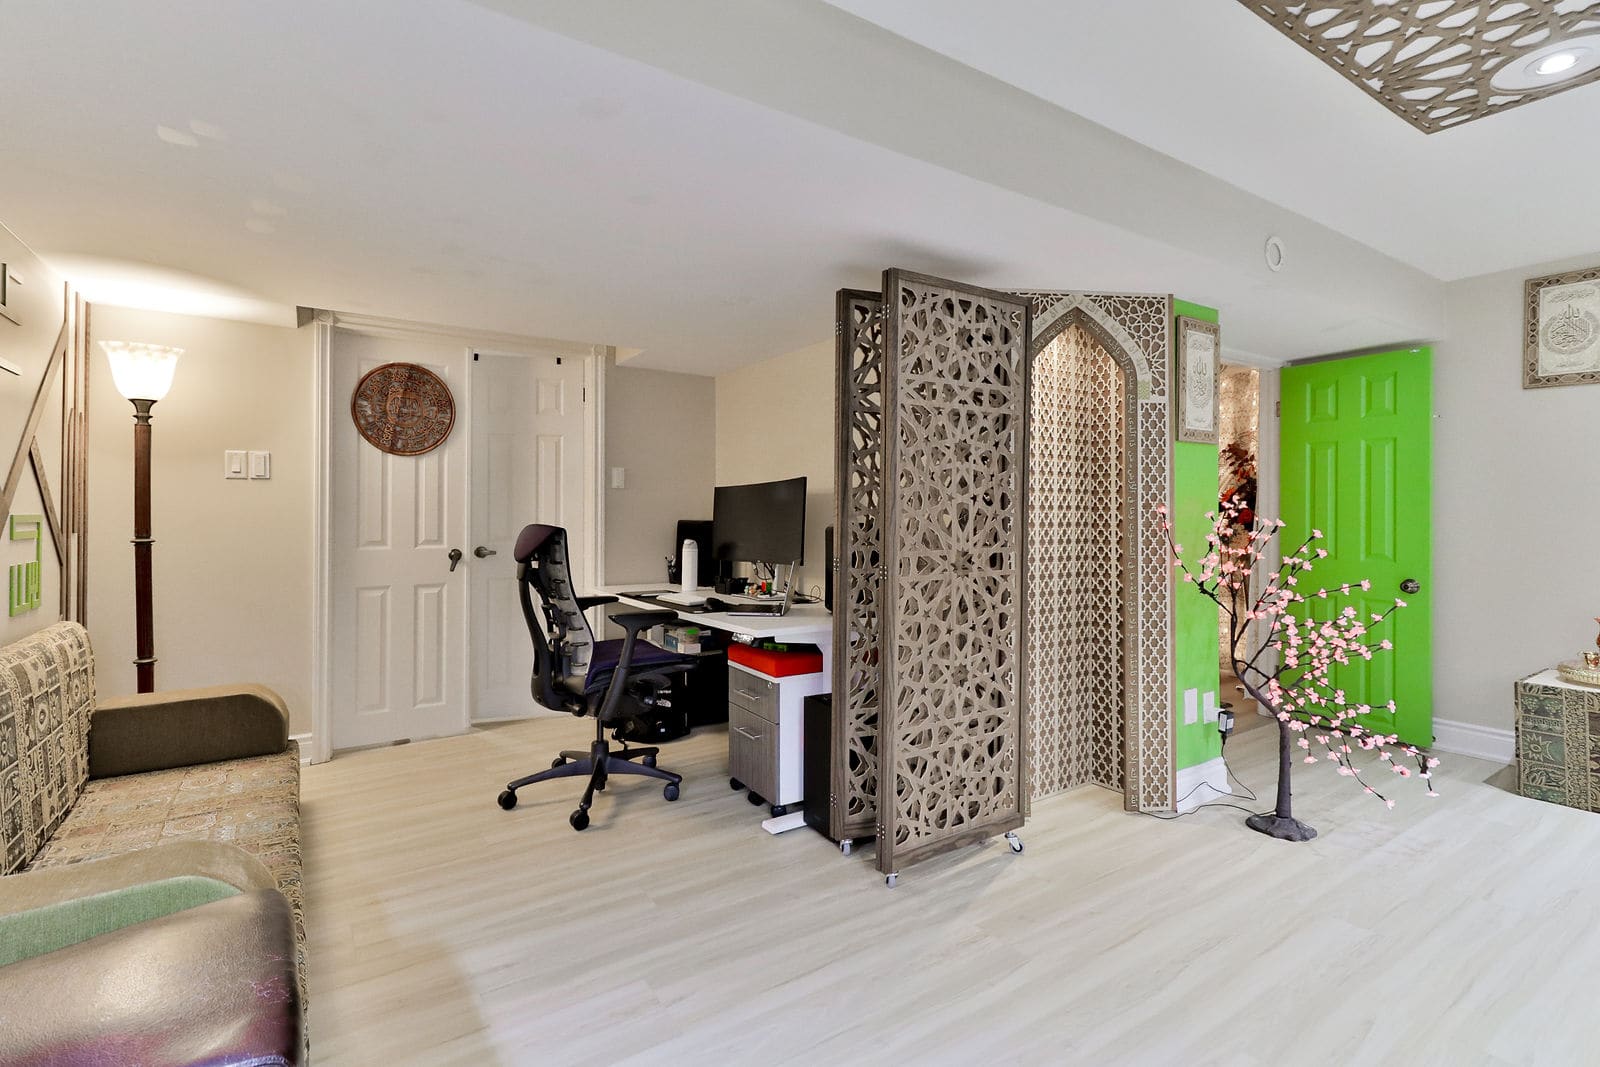
Geometric lattice work is the design language of the whole room. We started with a freestanding folding screen that defines zones without closing the space off.
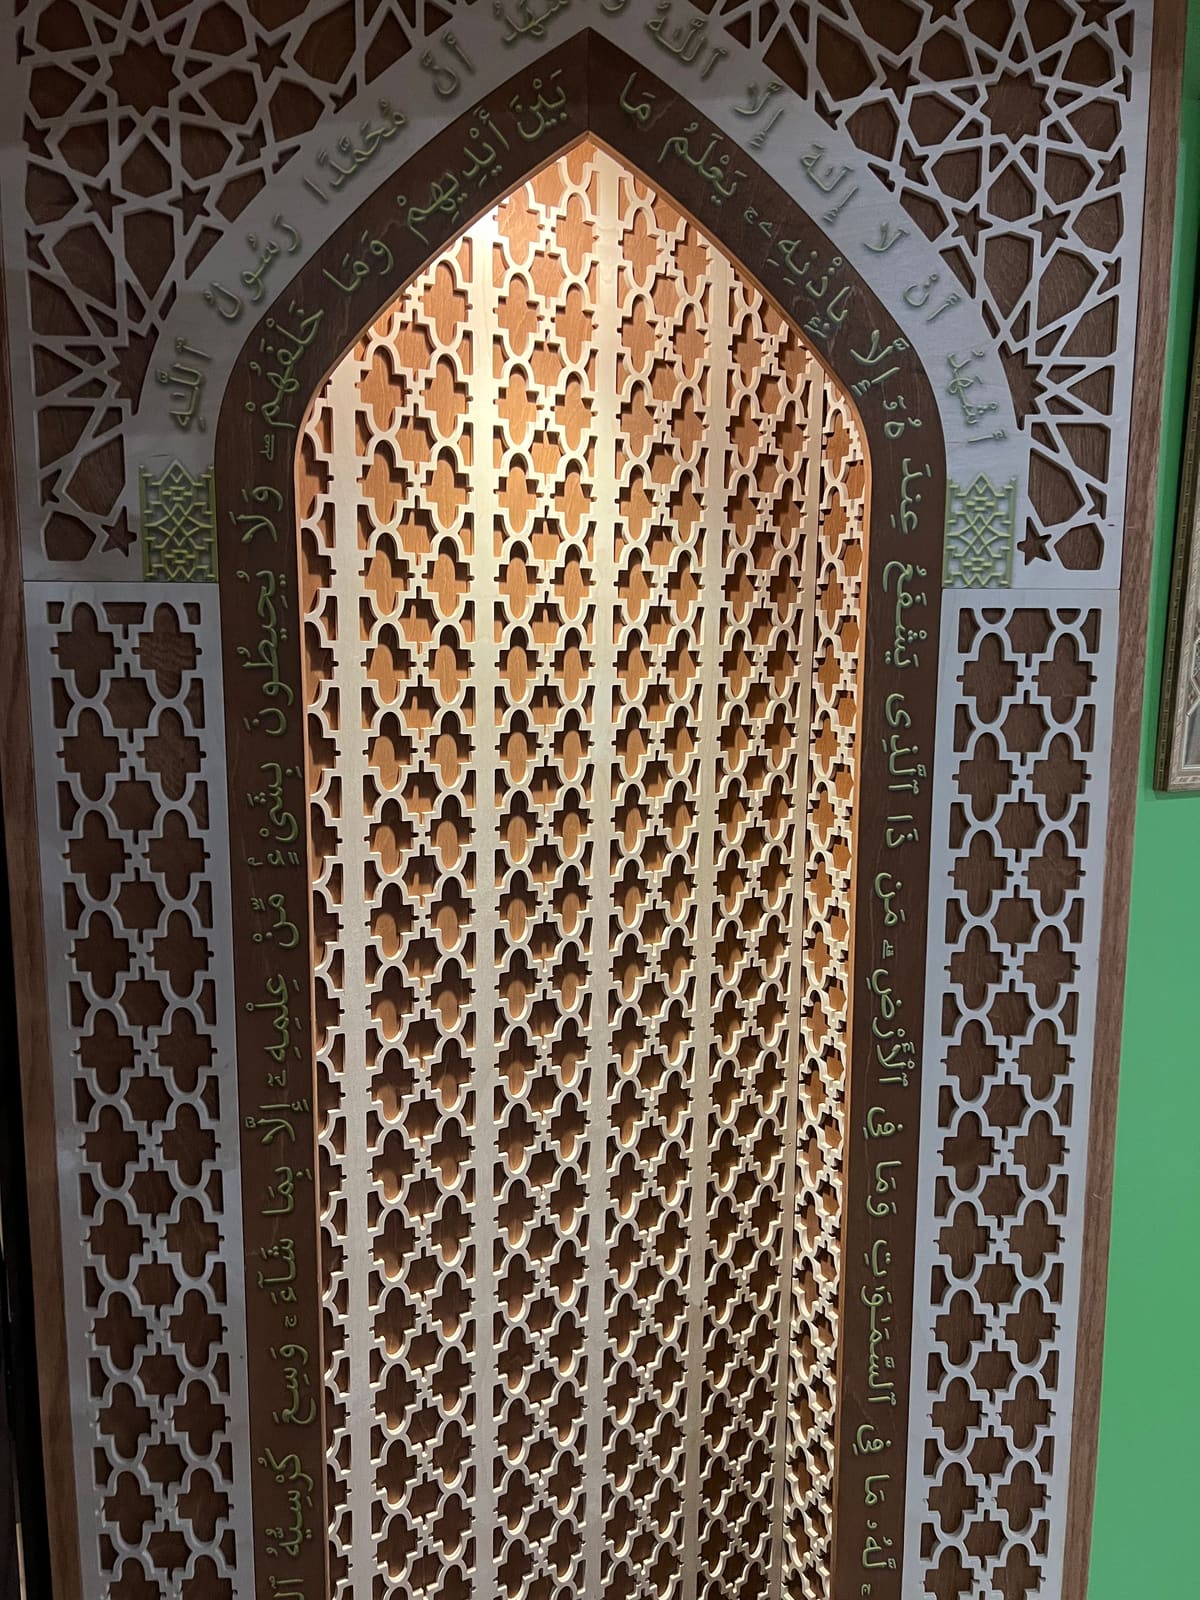
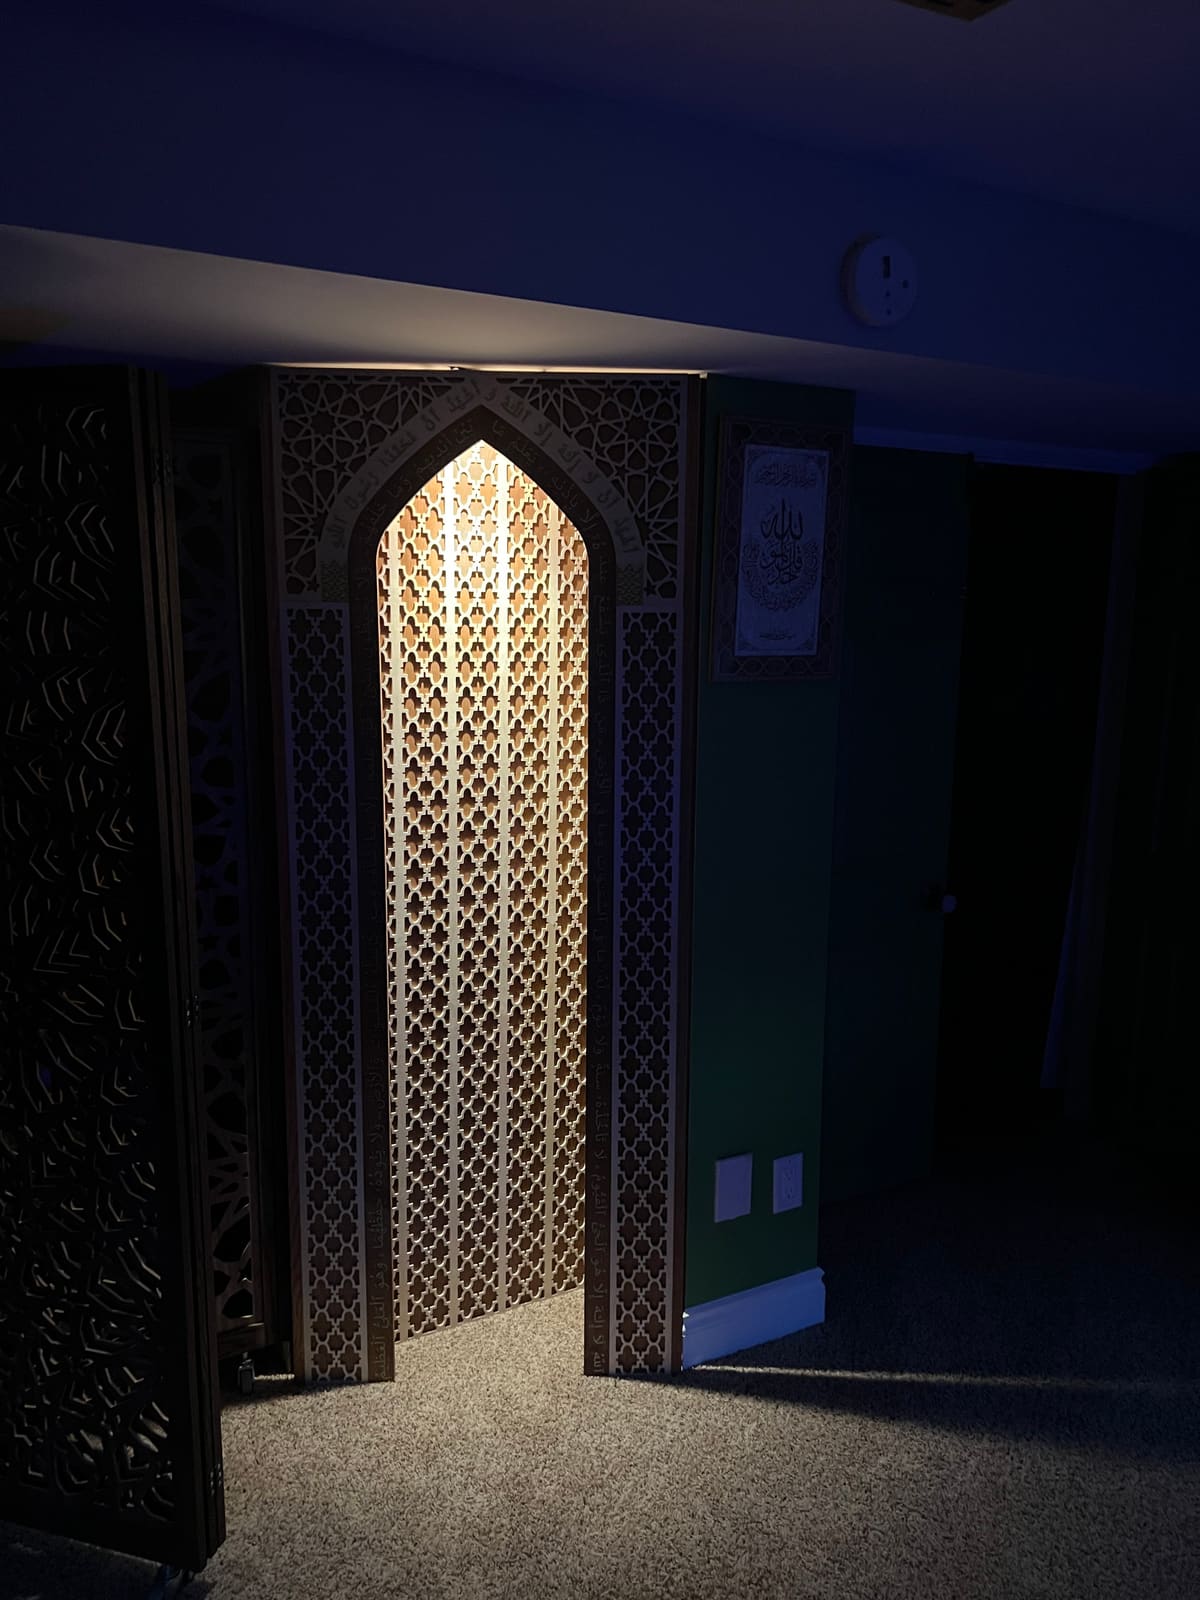
The Mihrab Feature
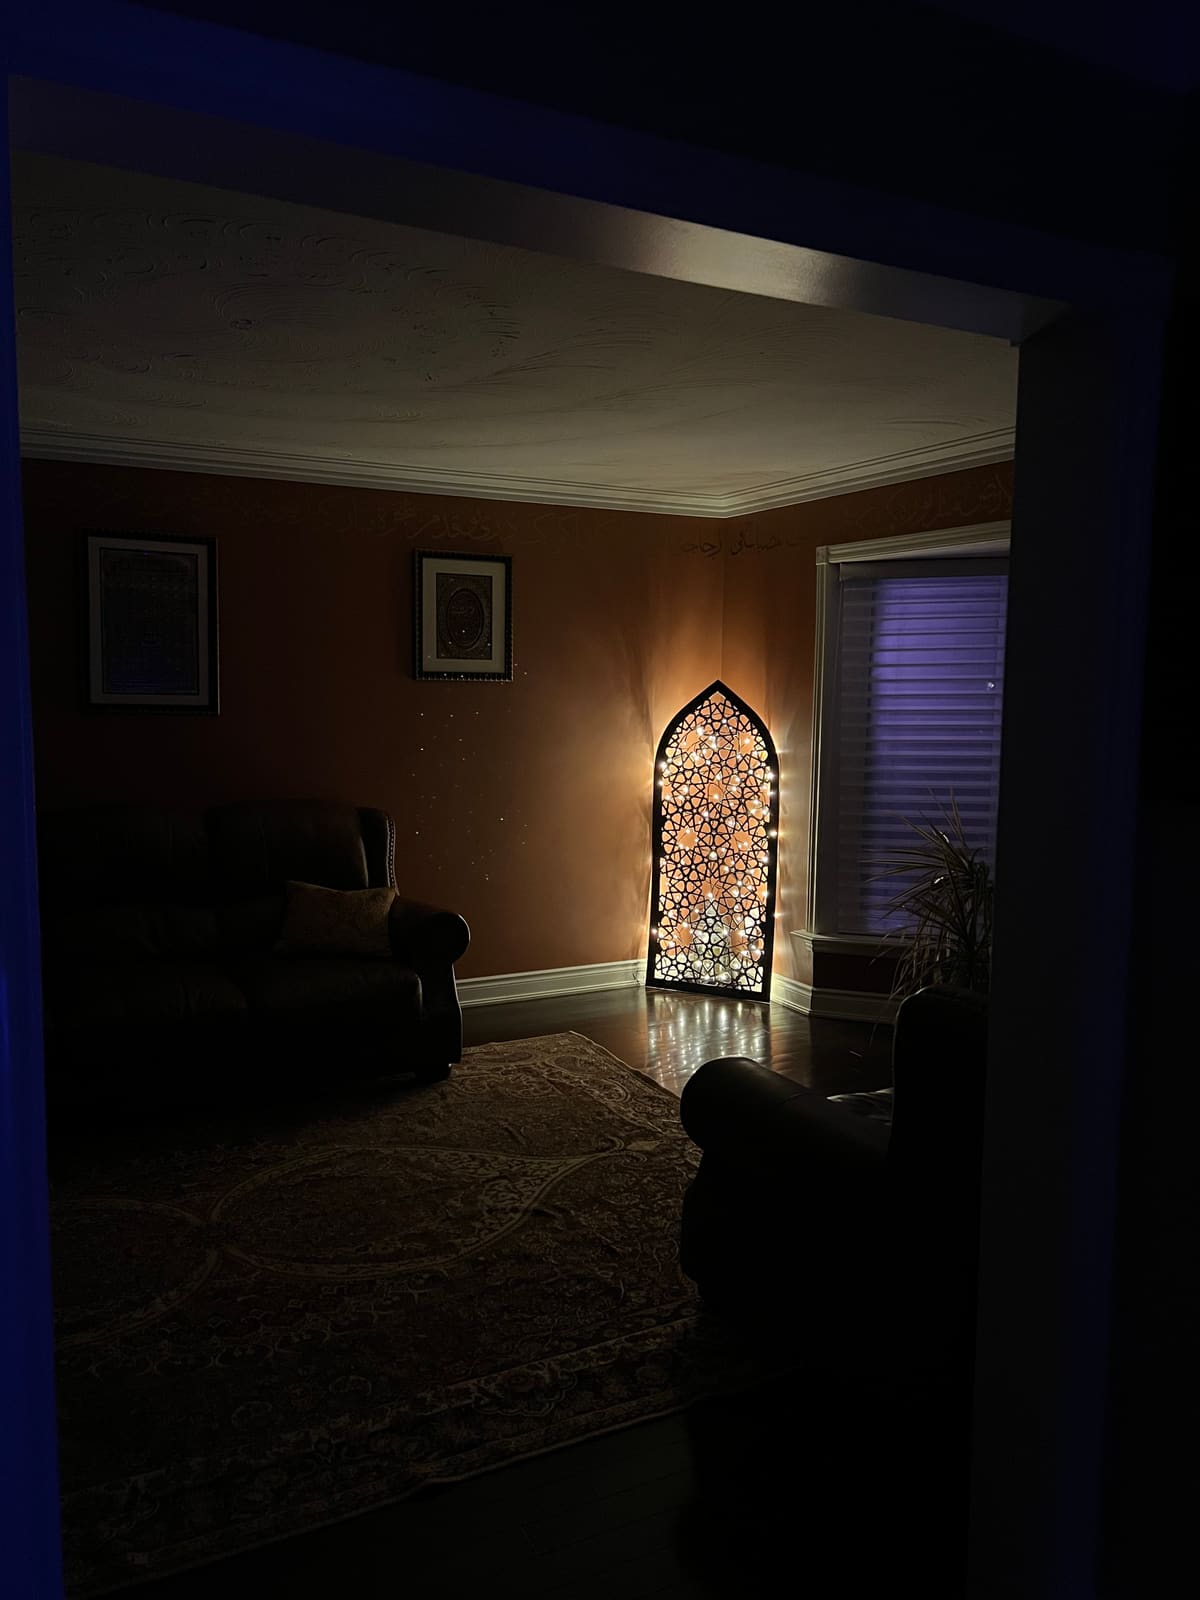
The centrepiece is a backlit mihrab-style arch. A layered lattice panel is framed with calligraphy and lit from behind, so the pattern glows when the room is dark.
Fireplace Wall and Feature Walls
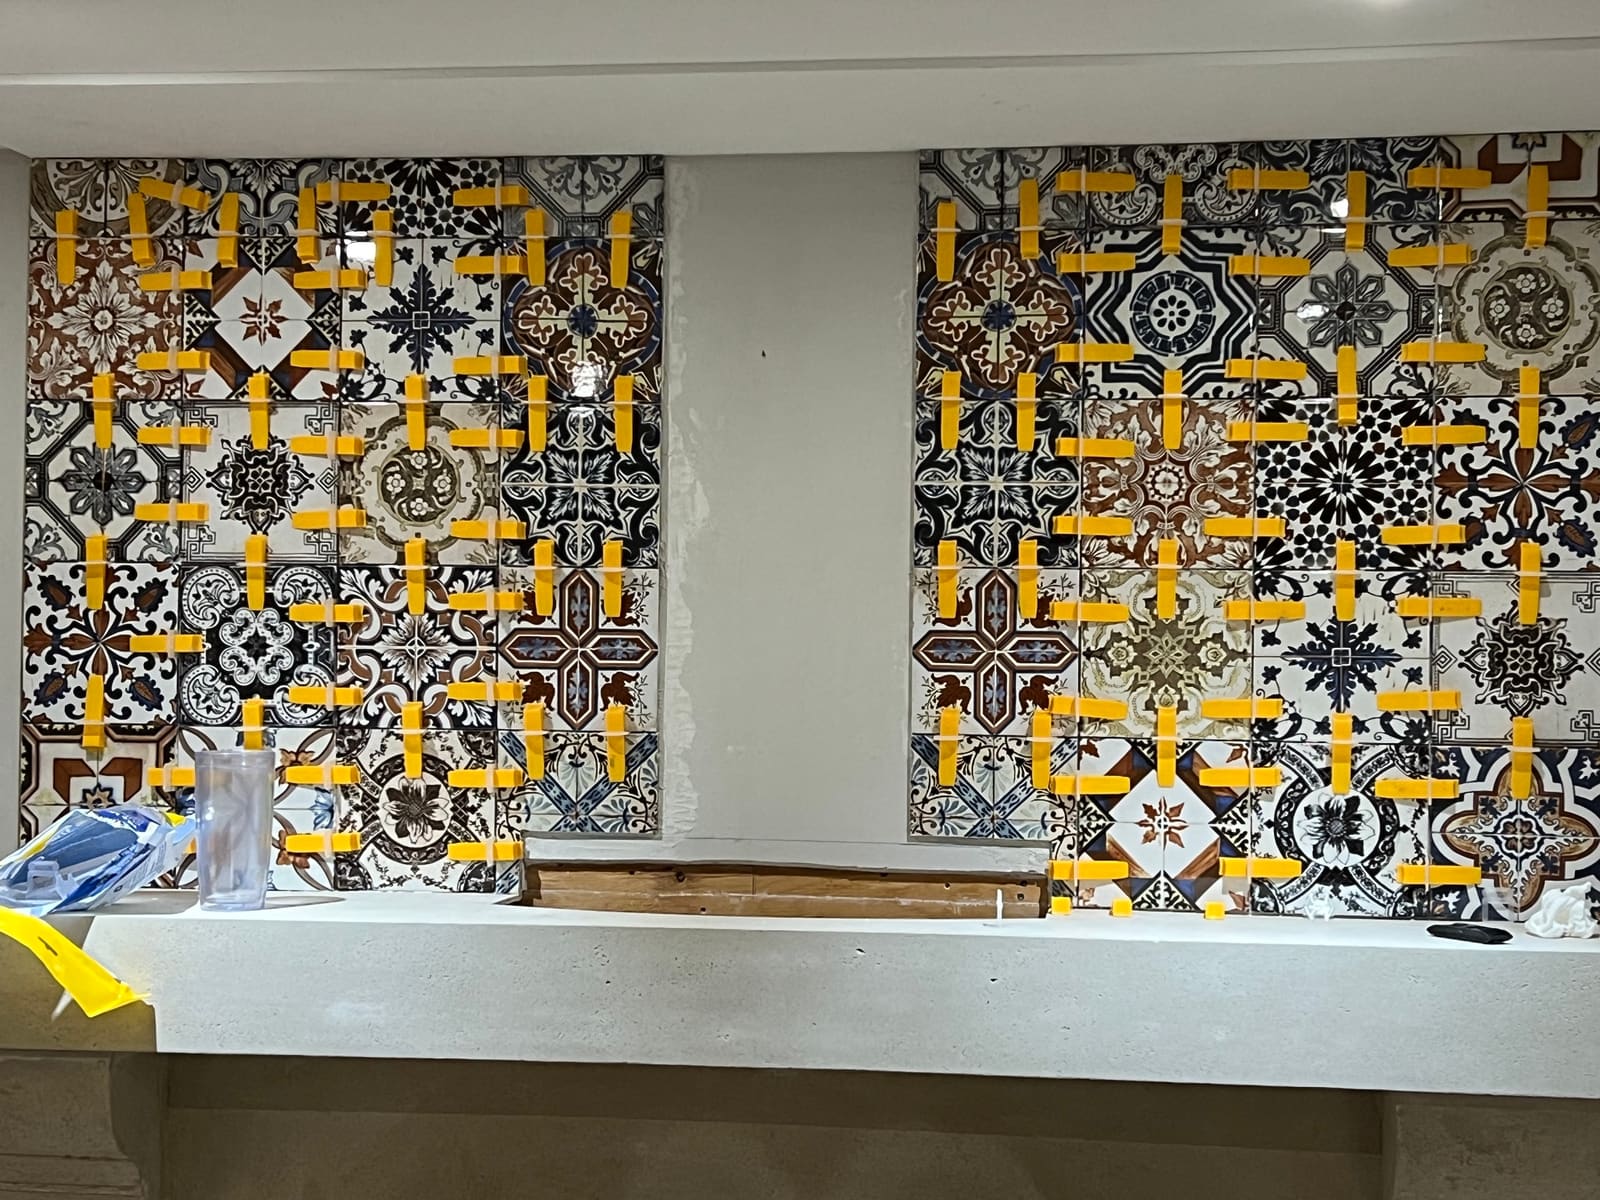
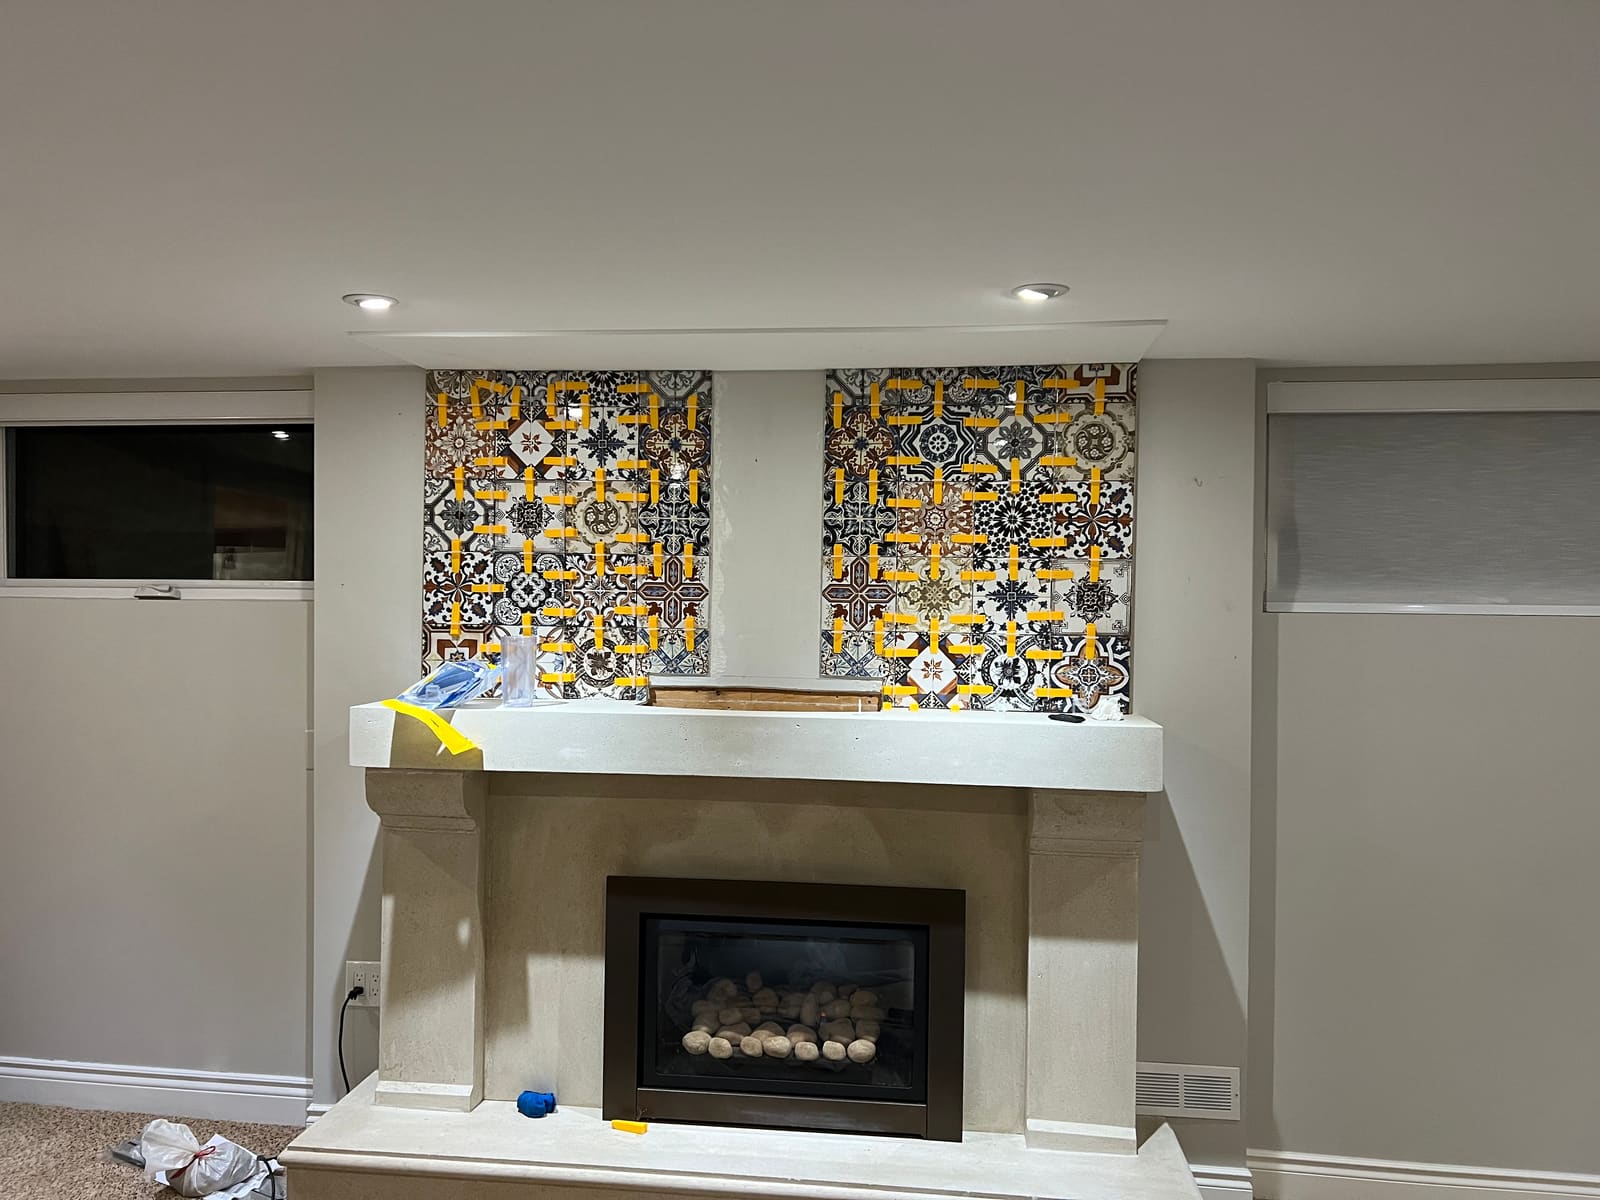
The fireplace wall got a refresh with patterned tile panels on either side of the mantel. Here they’re mid-install, taped in place while the adhesive sets.
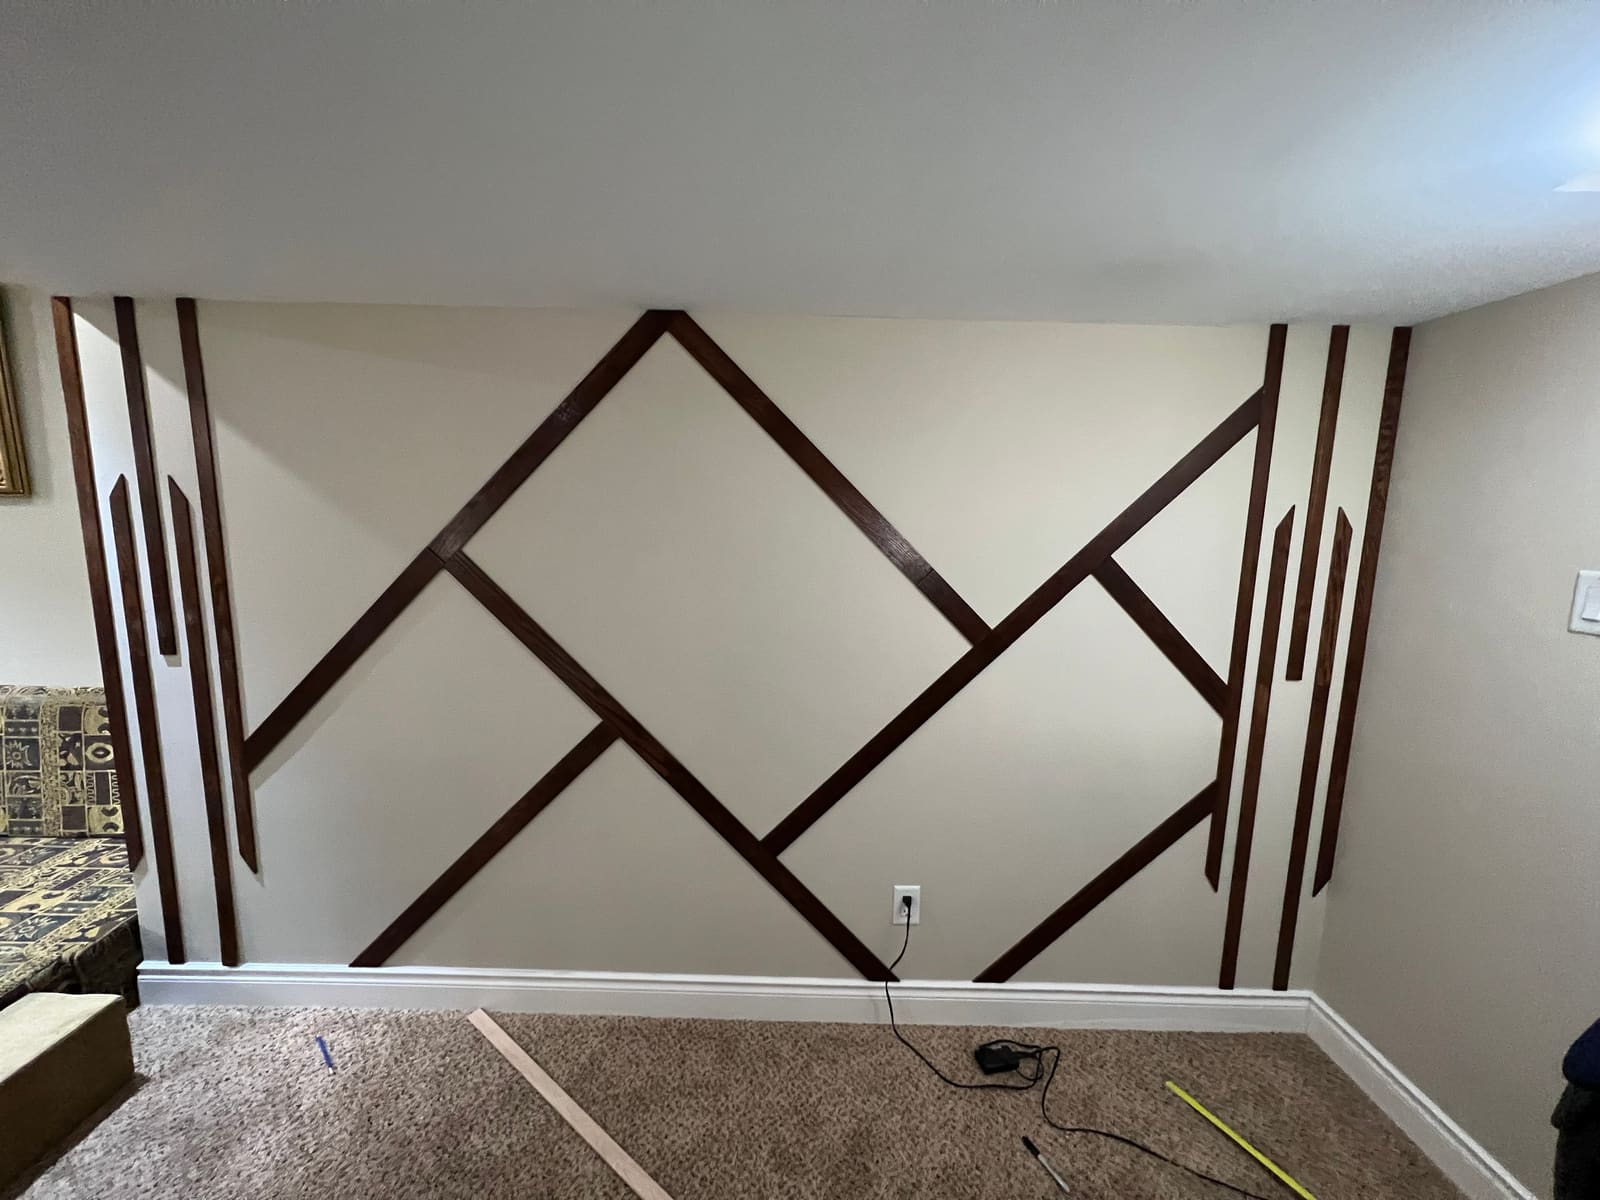
On the opposite wall, we laid out a geometric wood trim accent. It’s a simple way to add depth and carry the room’s angular theme.
Majlis Seating and Upholstered Cubes
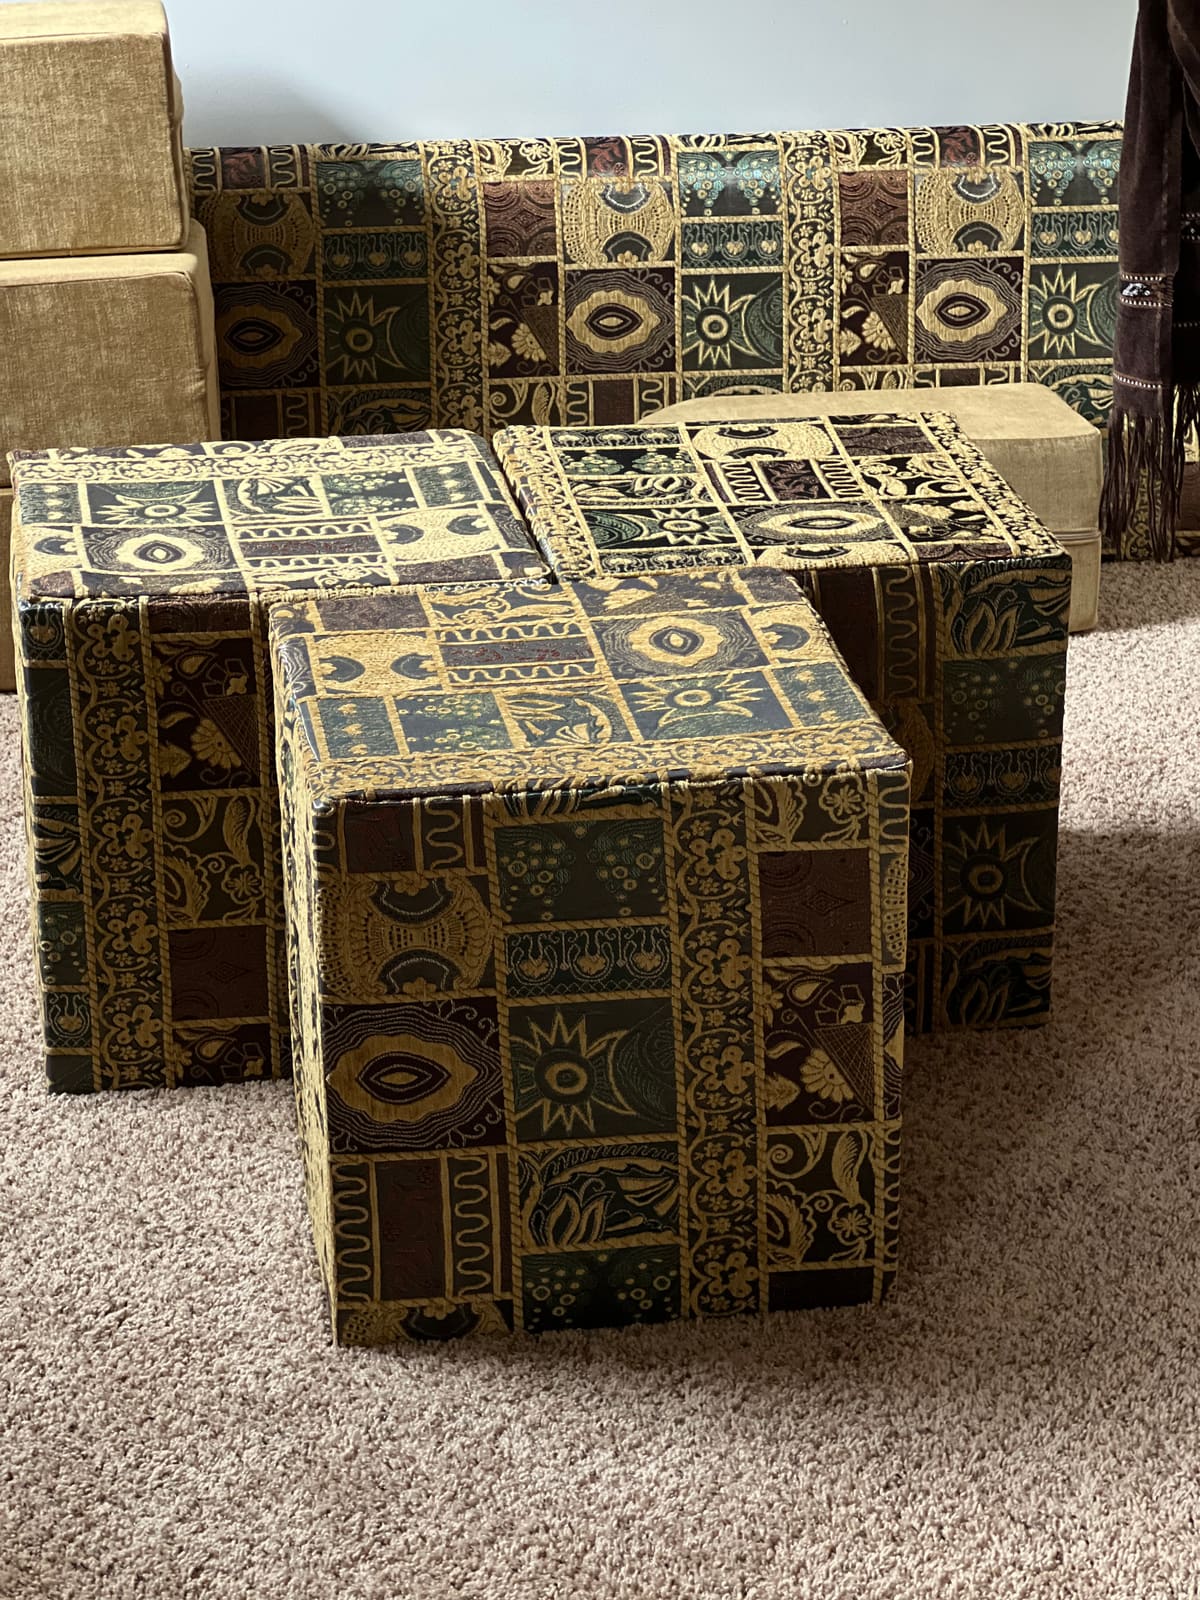
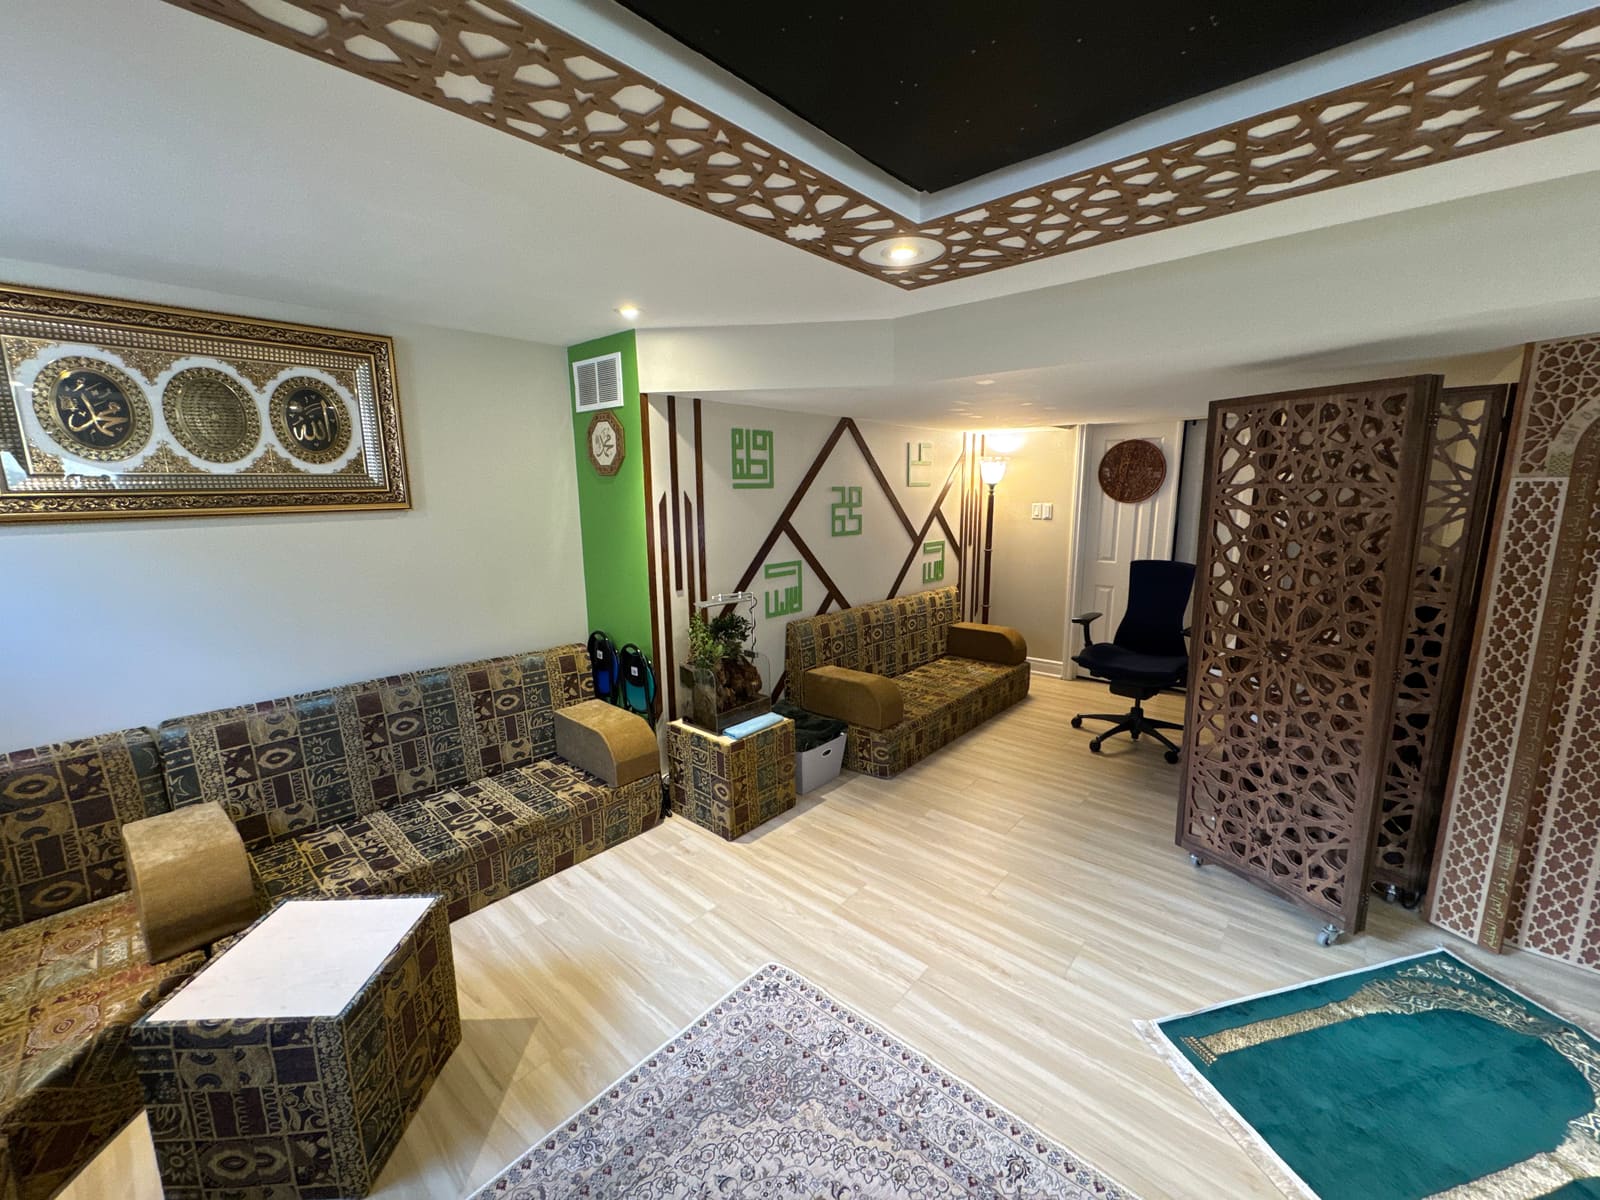
Majlis-style seating runs around the room. Matching upholstered cubes work as stools, side tables, or extra seats.
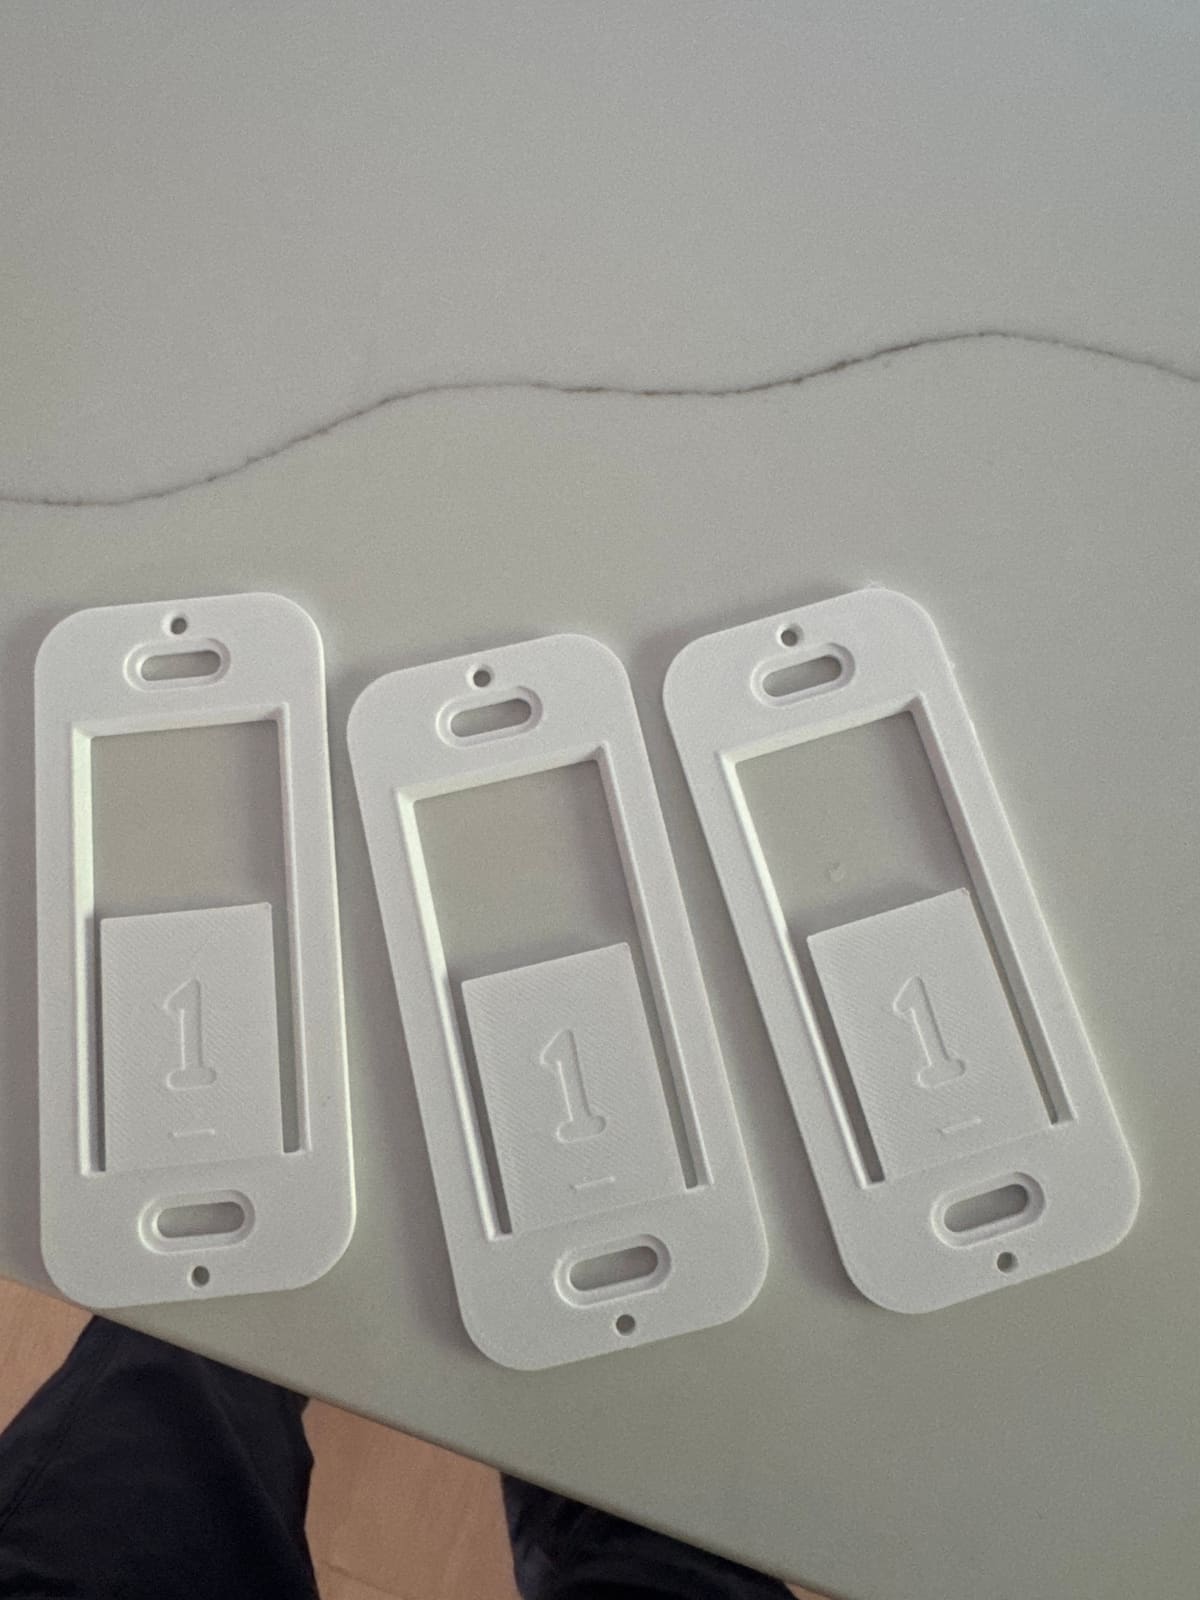
We also 3D printed custom plates for some of the finishing details.
The Star Ceiling
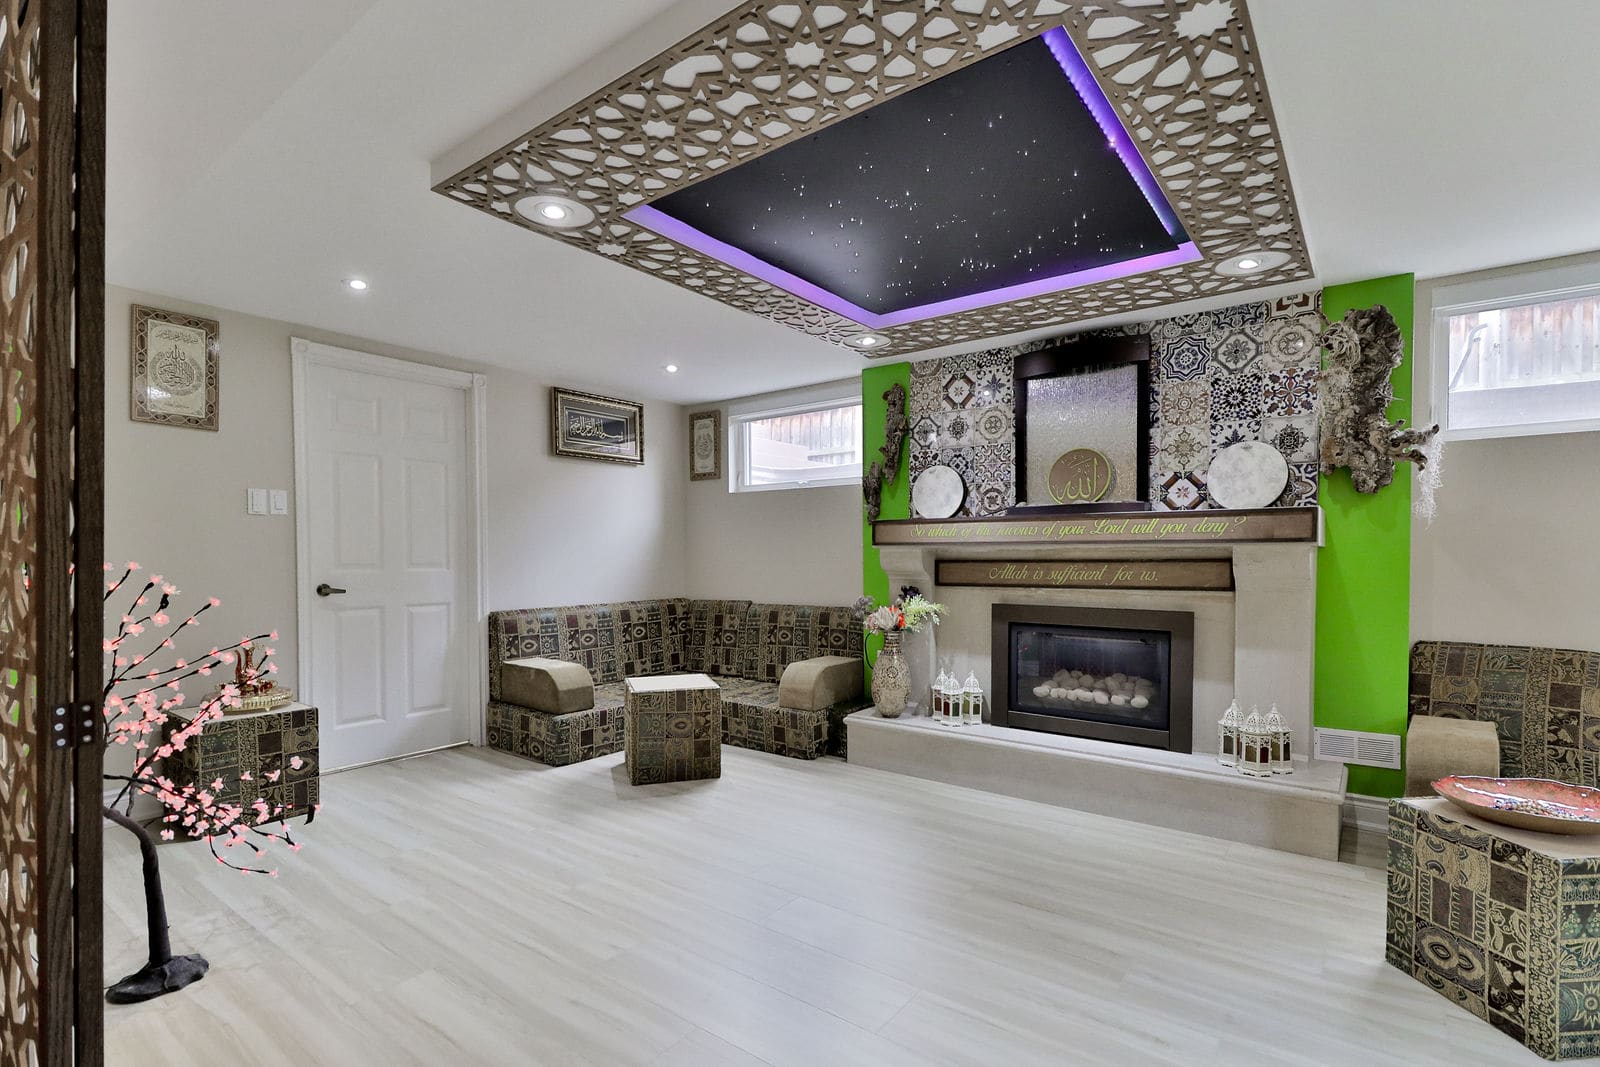
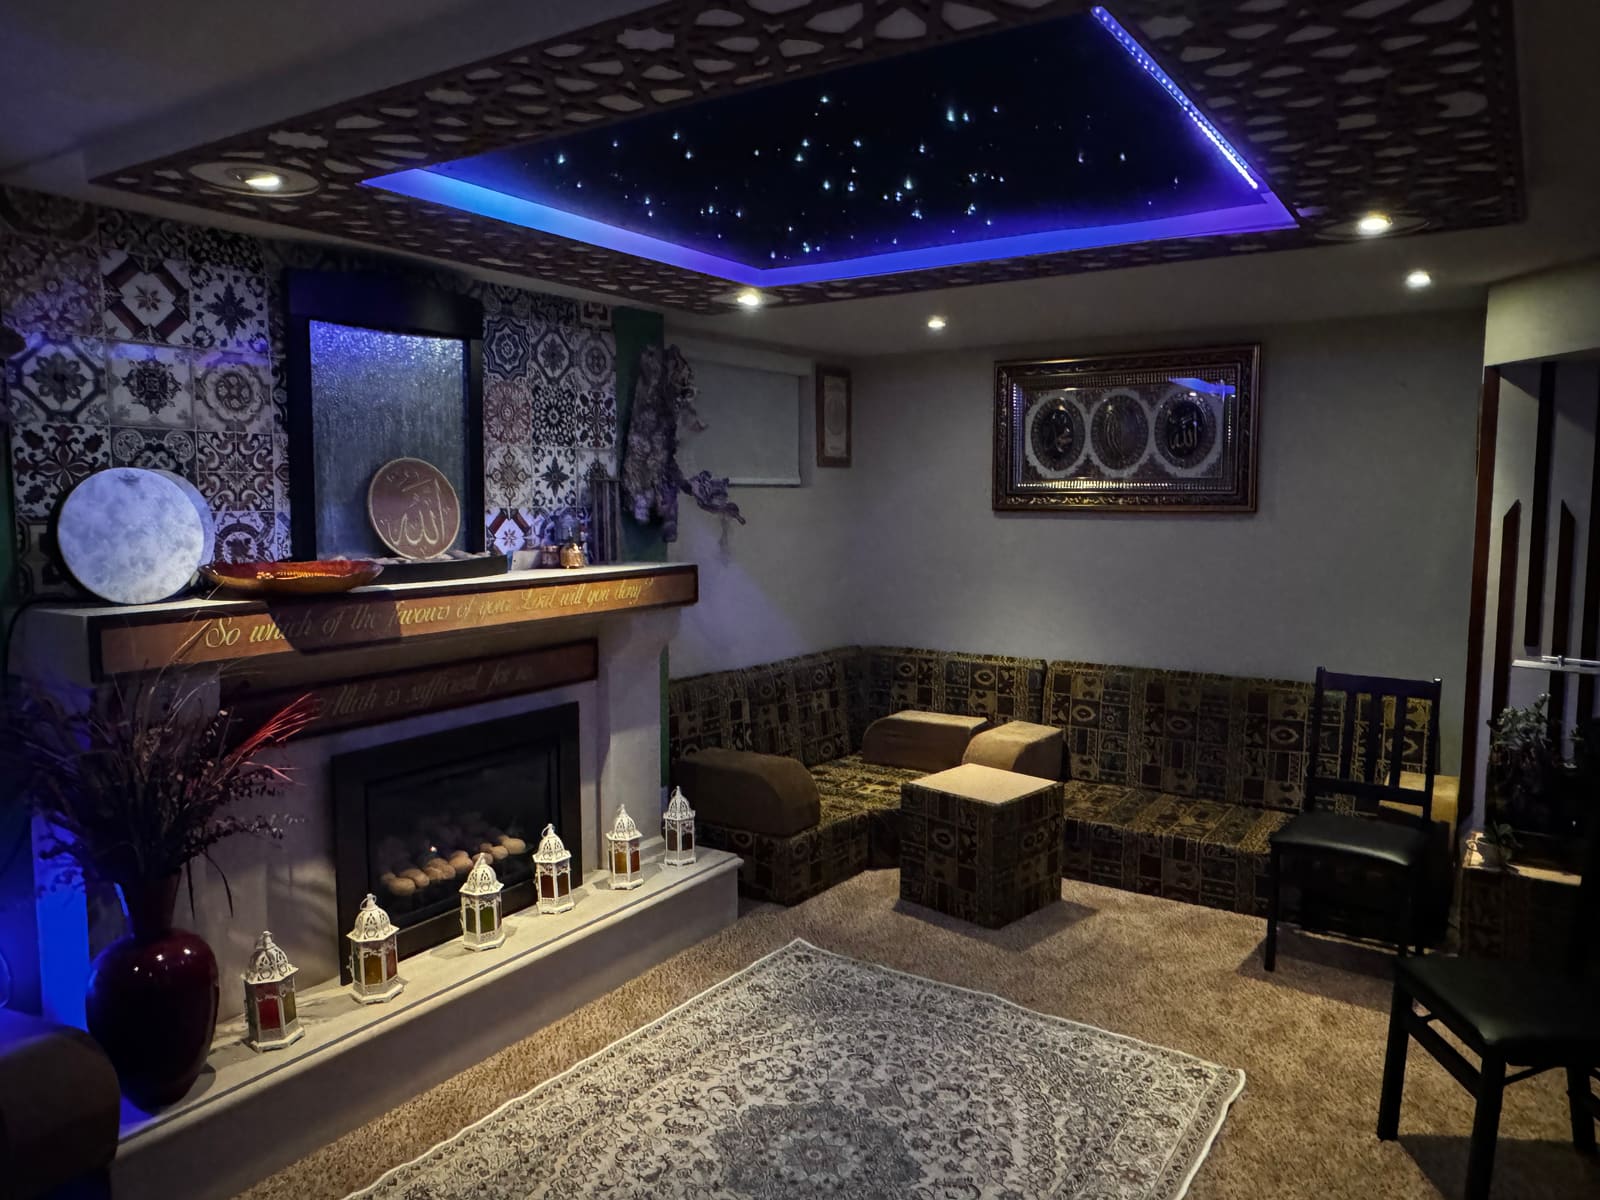
Overhead, a recessed tray ceiling with a fiber optic starfield and RGB cove lighting gives the room its signature look. A geometric lattice border frames it. We covered that build in detail in our fiber optic star ceiling post.
The Finished Space
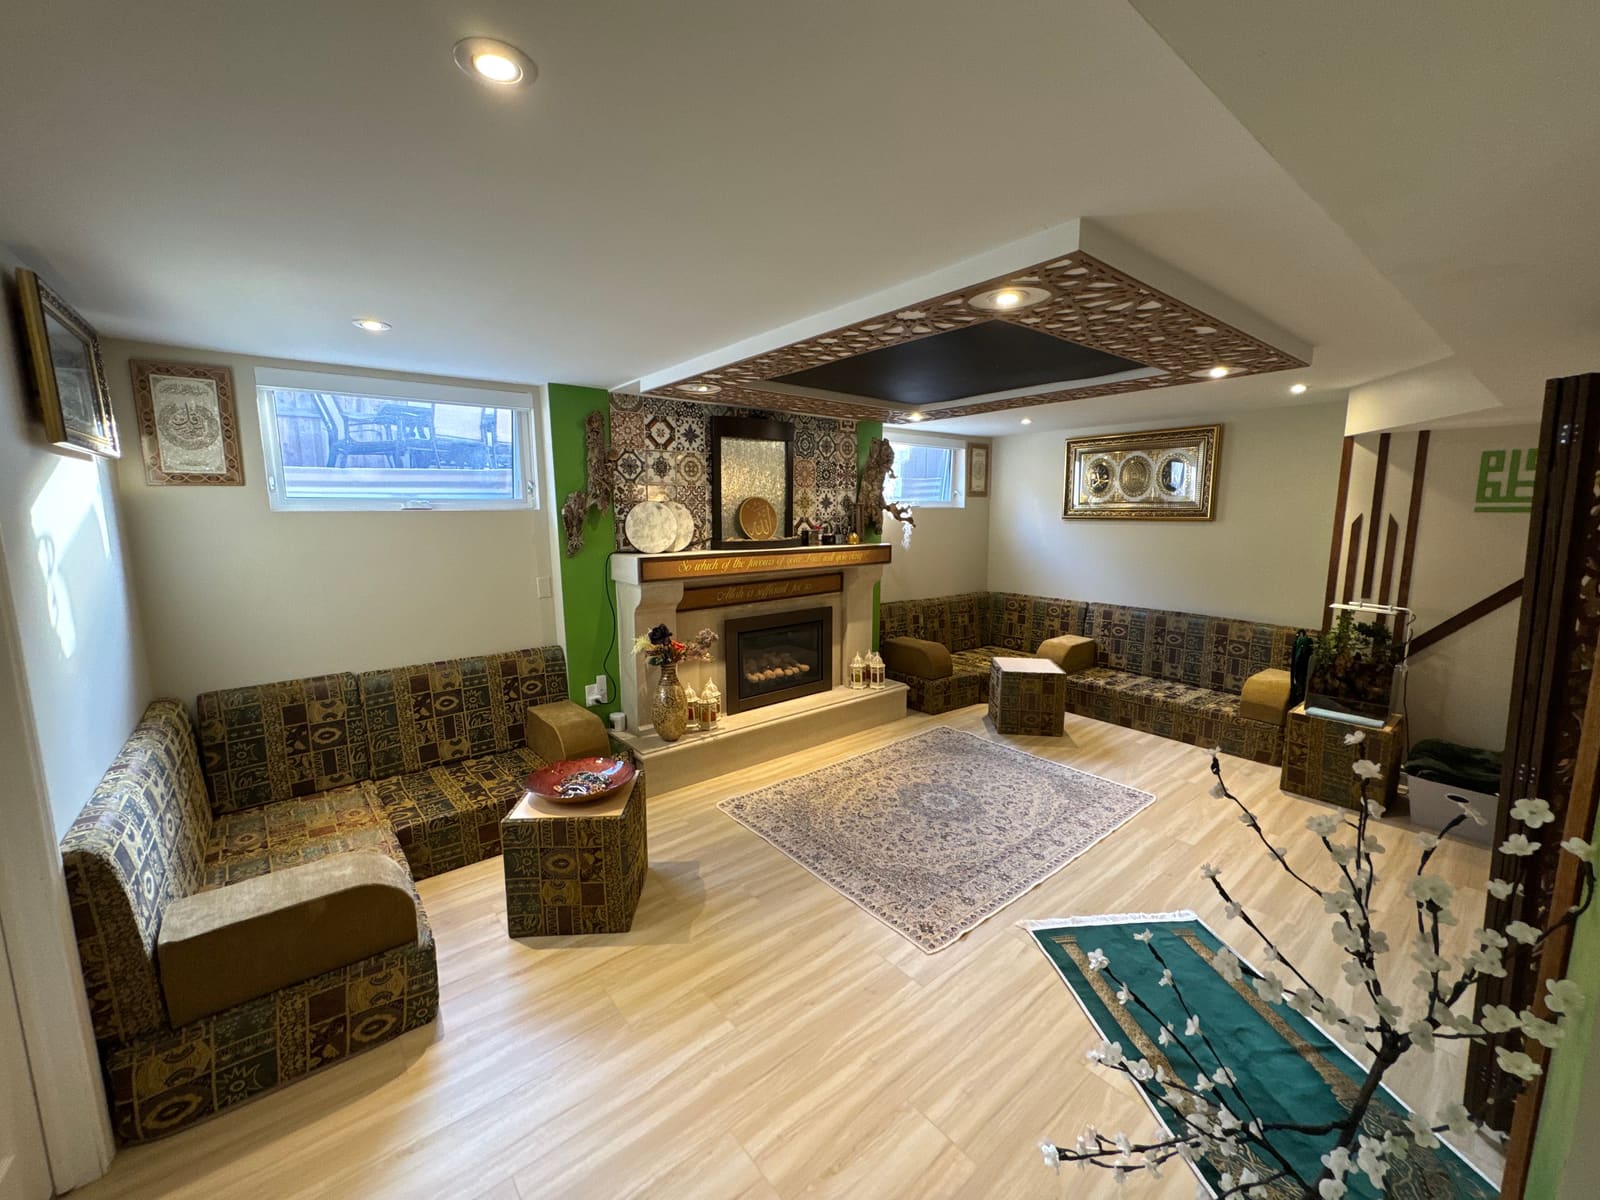
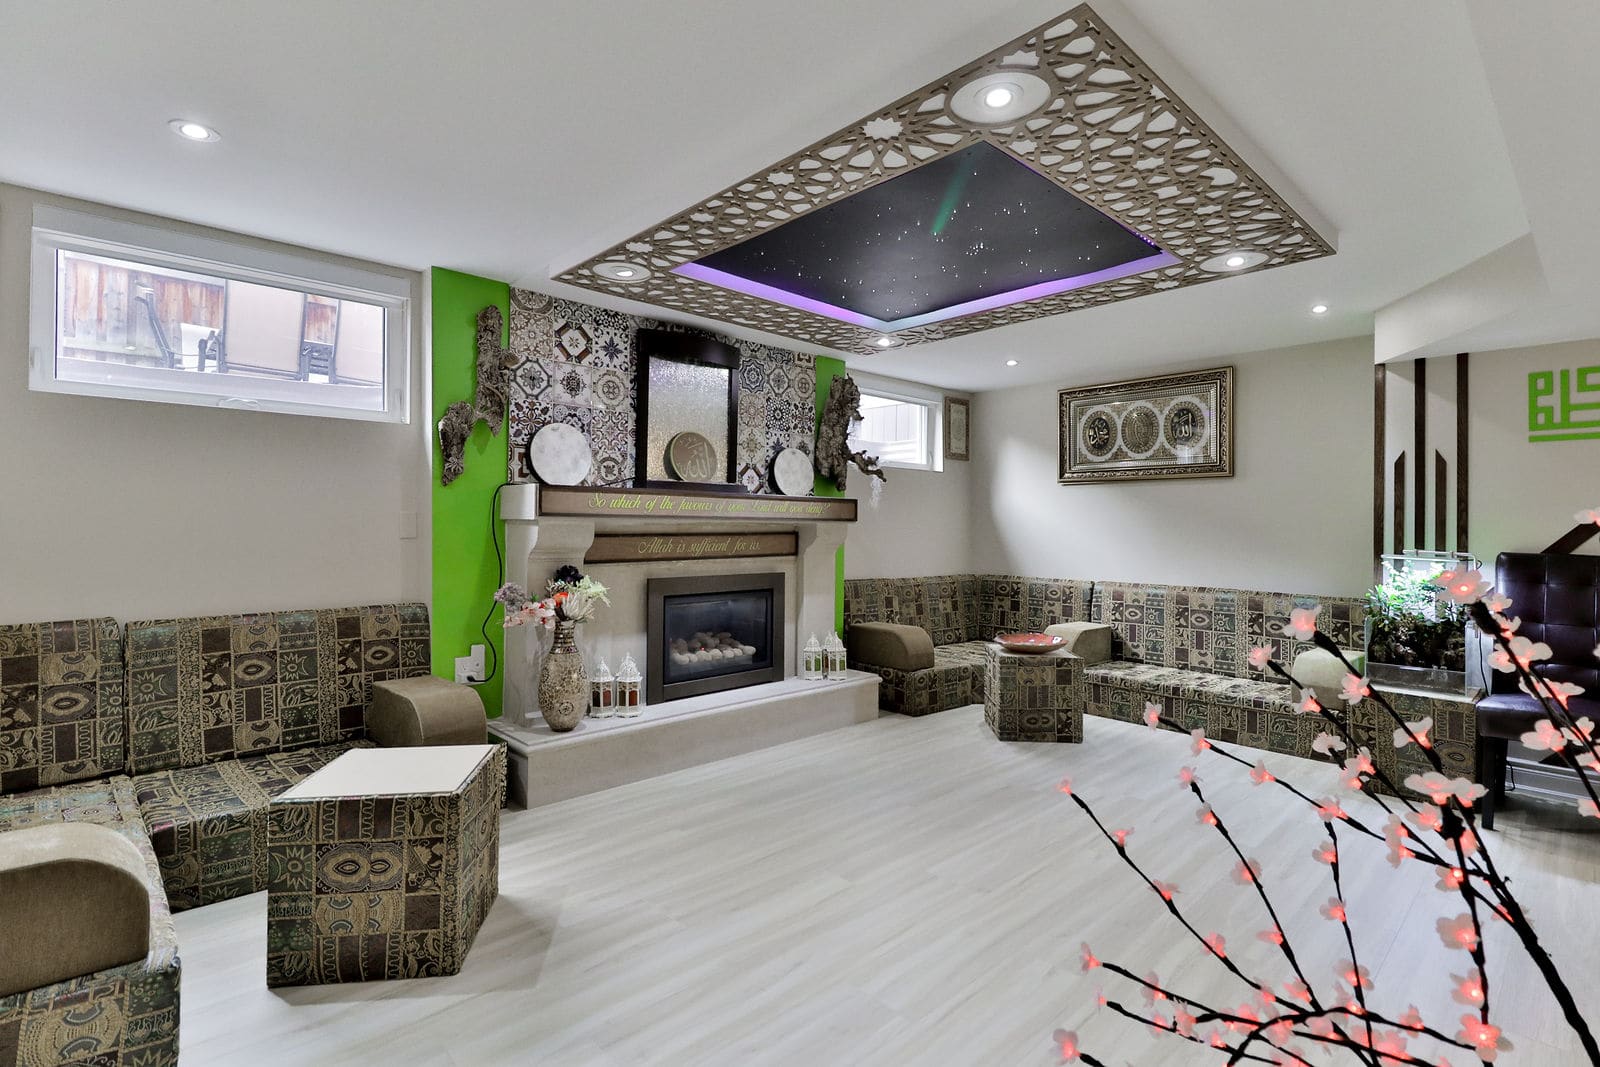
With everything in place, the room comes together: the star ceiling and lattice border overhead, the tiled fireplace wall with calligraphy on the mantel, and majlis seating wrapped around the edges.
The lattice screens also do double duty. They fold out to separate a small workspace from the rest of the room, and fold away when we have guests.
The finished room is used for daily prayer, for Ramadan nights, and for hosting guests. If you’re planning a basement project and want something more personal than a standard rec room, get in touch.